
Construct sunken outdoor fire lounges by excavating 30" to 42" below finished grade and engineering a dual-redundant drainage system (gravity French drain lines or a sealed submersible sump pump pit) to prevent rain flooding. Frame perimeter retaining walls from reinforced concrete block (CMU) with built-in ergonomic seating banquettes, and install a hard-piped natural gas or propane burner manifold (150,000+ BTU) bedded in volcanic lava rock.
At a Glance: Key Takeaways
- Sub-Grade Wind Protection: Dropping the lounge 30"–42" below grade shields occupants from prevailing evening breezes, keeping fires burning steadily.
- Dual-Redundant Hydrostatic Drainage: Sump pumps and open-graded gravel strata preventing the sunken pit from becoming an outdoor swimming pool during downpours.
- Ergonomic Curved CMU Banquettes: 18-inch seat height with a 15-degree reclined backrest and smooth limestone or cast concrete coping caps.
- 150,000 to 300,000 BTU Gas Manifolds: High-output stainless steel commercial burner rings delivering roaring flames and genuine radiant outdoor warmth.
- Waterproof Exterior Retaining Membranes: Elastomeric waterproofing and dimpled drain mats on exterior wall faces preventing subterranean moisture seepage.
In-Depth Guides in this Directory
Explore specialized subtopic blueprints, technical dimensions, and execution checklists:
Sunken Lounge Drainage: Gravity Outfalls & Sump Pumps
Engineering guide to sunken outdoor lounge hydrology: calculating rainfall volume, dual-pump redundancy, 4" schedule 40 gravity drain slopes, and hydro-static relief valves.
Lounge Coping: Cast Concrete & Radiant Heat Clearances
Master sunken lounge masonry detailing: custom curved cast concrete coping, bluestone caps, 18" seating ergonomics, and 36" radiant heat safe clearances.
Gas Fire Pits: Hard-Piped Manifolds & Lava Rock
Master outdoor gas fire pit plumbing: 1" IPS gas pipe sizing, 150,000+ BTU burner manifolds, 316 marine stainless rings, and volcanic lava rock beds.
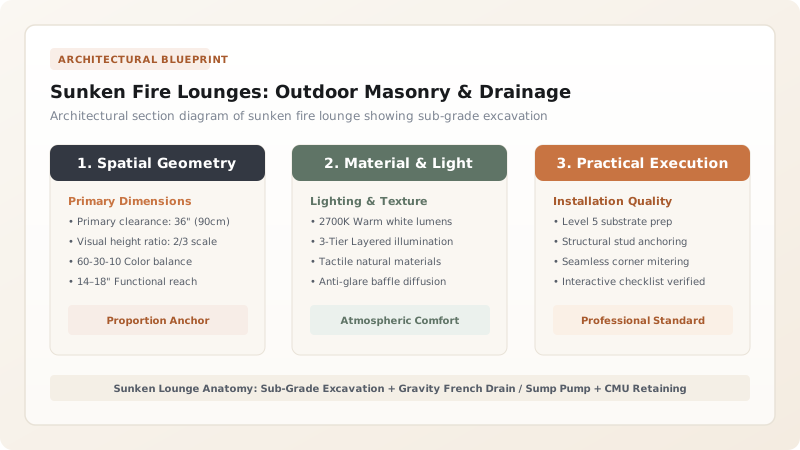
1. Site Engineering: Subterranean Microclimates & Heavy Storm Drainage
An above-ground fire pit is exposed to wind gusts that blow smoke into guests' eyes and strip away heat. By sinking the conversation area 30 to 42 Inches Below Finished Grade, the retaining walls create a calm, wind-sheltered thermal pocket.
However, the paramount engineering danger of a sunken lounge is that it functions as a Catchment Basin for Rainwater. Without flawless drainage, a single heavy downpour will submerge the fire pit under 2 feet of water. Engineers install Perforated Gravity Drain Lines embedded in clean No. 57 crushed stone routed to daylight, backed up by an Automatic Submersible Sump Pump with Battery Backup. Master sub-grade drainage in drainage sump pumps and gravity outfalls.

2. Masonry & Plumbing: Curved Seating Banquettes & High-BTU Gas Rings
The perimeter walls serve double-duty as retaining structures and Built-In Ergonomic Lounge Seating.
Masons cast the bench seats at 18 Inches Above the Paved Floor with a 15-Degree Reclined Backrest, capping the masonry with smooth Thermal-Finished Bluestone or Cast Concrete Coping. In the center, a 316 Marine-Grade Stainless Steel Burner Ring is connected to a 1-inch Hard-Piped Gas Line delivering 150,000 to 250,000 BTUs. The burner is bedded in black volcanic basalt lava rock, radiating intense infrared heat across the sunken circle. Explore coping design in cast concrete coping and clearances and master gas plumbing in gas manifolds and lava rock beds.
Sunken Fire Lounge Fuel Systems Comparison
Use this reference table to calculate exact physical dimensions, ratios, and specifications before purchasing:
| Fuel / Burner System | BTU Output / Heat Control | Smoke & Ember Safety | Maintenance & Cleanliness |
|---|---|---|---|
| Hard-Piped Natural Gas Ring (Optimal) | 150,000 to 300,000 BTUs (Instant valve dial) | 100% Smokeless (Zero floating embers) | Zero maintenance (No ash cleanout) |
| Bulk Liquid Propane (LP) Tank | 150,000 to 250,000 BTUs (Requires air mixer) | Smokeless (Requires lower vent slots) | Requires tank refills |
| Traditional Hardwood Fire Pit | Variable (High uncontrolled radiant heat) | High (Smoke rolls within sunken walls) | High (Soot, ash removal, and coal disposal) |
| Ethanol Burner Insert (Avoid) | 20,000 to 40,000 BTUs (Decorative only) | Smokeless | High fuel cost / Blown out by mild wind |
Subterranean Gas Pooling Explosion Risk
Every successful decoration project must account for physical and environmental constraints:
Propane Gas Leaking into Sunken Lounge Basin Creating Massive Explosion Cloud
Liquid Propane (LP) gas is heavier than air; unburnt propane sinks to the lowest point in a sunken lounge and cannot escape; a single spark will trigger a catastrophic explosion; all propane fire pits in sunken lounges must feature gravity drain/vent channels at the lowest subfloor level sloping down to daylight, or utilize lighter-than-air natural gas exclusively.
How to Build a Sunken Masonry Outdoor Fire Lounge
Execute this professional sequence to achieve flawless results without backtracking:
Excavate Sunken Basin and Trench Drainage to Daylight
Excavate 36" deep; trench 4" PVC drain pipe sloping 1/4" per foot to natural downhill daylight or drywell pit.
Pour Continuous Reinforced Concrete Footing Collar
Pour 12" deep × 24" wide concrete footing with continuous #4 rebar loops to anchor circular retaining walls.
Lay Curved Concrete Masonry Unit (CMU) Walls
Stack curved CMU blocks; core-fill all cells with structural pea-gravel concrete; embed vertical rebar dowels every 16".
Waterproof Exterior Retaining Walls with Dimpled Drainage Mat
Apply two coats of elastomeric rubberized asphalt membrane to exterior soil side; install dimple drain sheet to relieve water pressure.
Trench 1" Hard-Piped Gas Line and Electrical Conduits
Bury 1" IPS poly gas pipe at 24" depth; stub up 3/4" black iron pipe with brass shutoff valve inside the fire pit base.
Pour Monolithic Floor Slab with Central Catch Basin Drain
Cast 4" reinforced concrete floor sloping 1/8" per foot toward central drain grate connected to main French drain line.
Install Custom Cast Concrete Coping and Stainless Burner
Bed 2" smooth coping stones on banquette seats; install 316 stainless steel burner ring; fill with 3" black volcanic lava rock.
Common Mistakes & Countermeasures
Avoid these costly errors that compromise aesthetics, ergonomics, and budget:
Building a Sunken Lounge Without a Gravity Drainage Path
Project Execution Checklist
Track your physical progress. Checkboxes persist automatically on this device:
Frequently Asked Questions
How deep should a sunken outdoor fire pit lounge be?
The ideal depth is 30 to 36 inches (75 to 90 cm) below finished patio grade. This provides perfect bench seat ergonomics (18" seat height plus 16" backrest), sheltering guests completely from wind while keeping the lawn sightlines open.


