
Decorate a small kitchen by extending tile backsplashes to the ceiling, replacing upper cabinets with slim open floating shelves, utilizing magnetic wall strips for knives and spices, and installing bright 3000K under-cabinet illumination.
At a Glance: Key Takeaways
- Glossy reflective backsplashes reflect light, expanding the sense of depth in tight galleys.
- Magnetic wall strips free up valuable counter space previously taken by bulky knife blocks.
- Monochromatic light cabinetry matching wall colors eliminates harsh visual breaks.
- Integrated under-cabinet lighting removes dark shadow zones under upper boxes.
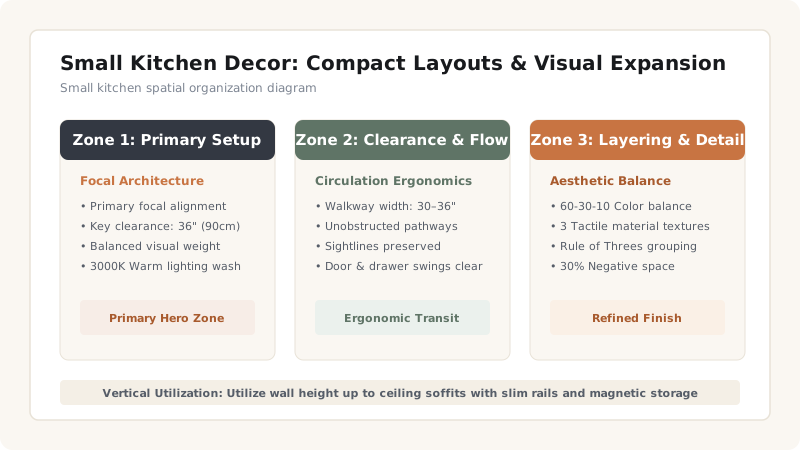
1. Spatial Ergonomics & Walkway Tolerances in Compact Kitchens
Designing and decorating a compact kitchen—whether configured as a linear single-wall galley, an L-shape apartment annex, or a narrow corridor layout—demands mathematical precision. While large suburban kitchens have the luxury of expansive center islands and auxiliary walk-in pantries, a small kitchen (under 80 square feet) must operate as a highly calibrated culinary laboratory where every square inch of surface, vertical airspace, and cabinet volume is optimized without inducing claustrophobia.
The primary architectural benchmark in any small kitchen is the unobstructed walkway clearance. In a galley kitchen with facing countertops, maintain an absolute minimum walkway width of 36 inches (91 cm) between cabinet face fronts or appliance handles. A 42-inch (107 cm) clearance is strongly recommended if two people routinely work in the space simultaneously. Furthermore, calculate full appliance door swings meticulously: standard 24-inch dishwasher doors and 30-inch oven ranges require at least 30 to 36 inches of clear forward floor space when fully hinged open to allow safe, unhindered loading and removal of scalding cookware.
Visual proportion is equally essential. Solid, heavy upper cabinet boxes finished in dark wood or bulky profiles choke narrow corridors, casting oppressive shadows over food preparation counters. By transitioning to high-reflectance neutral finishes, full-height vertical tiling, and judiciously placed slim open ledges, the spatial envelope optically expands while retaining complete culinary functionality.
2. Material Selection: High-Reflectance Surfaces & Heavy-Duty Finishes
Material choices in compact kitchens must simultaneously deliver extreme durability, heat resistance, and optical amplification of available light. Because prep surfaces in small spaces experience concentrated, repetitive wear, selecting forgiving, easy-to-sanitize materials is paramount.
Backsplash finishes represent the most potent decorative and optical tool in compact kitchens. Extending glazed ceramic subway tiles, polished zellige tiles, or single-slab quartz backsplashes vertically from countertop all the way to the ceiling soffit eliminates horizontal boundary lines, drawing the eye upward and creating an illusion of substantial ceiling height. Glossy or satin glazed surfaces bounce daylight and under-cabinet illumination across the room, doubling perceived ambient brightness.
For countertop surfaces, engineered quartz slabs (20mm or 30mm thickness) featuring a light base tone (such as Carrara marble-look or warm alabaster) provide superior stain, scratch, and acid resistance compared to natural porous marble or dark granite that absorbs light. For cabinet fronts, specify durable thermofoil, polyurethane-lacquered slab doors, or painted solid birch with low-profile integrated J-pull channels or slim 1/2-inch brushed brass bar pulls, avoiding protruding ornate hardware that catches on clothing in tight 36-inch corridors.
3. Vertical Wall Architecture & Multi-Tier Organization Systems
When countertop surface area is limited to under 12 to 15 linear feet, clearing items off the counter plane is the number one priority. Clutter on small countertops instantly degrades the entire kitchen's aesthetic dignity and functional capacity.
Implement a continuous vertical wall rail and magnetic storage architecture. Mount an architectural-grade brushed stainless steel or brass magnetic knife bar (18 to 24 inches wide) directly onto the backsplash 14 inches above the primary prep counter. This completely eliminates the bulky wooden knife block that traditionally claims 1.5 square feet of valuable counter space. Directly below or adjacent to upper cabinets, install a solid metal hanging rail system equipped with S-hooks to suspend stainless steel measuring spoons, spatulas, strainers, and wire whisks.
Maximize interior cabinet volumes with custom pull-out joinery: convert narrow 6-to-9 inch dead base cabinet gaps beside the range into vertical roll-out spice racks and cutting board storage trays. Under the sink basin, install two-tier U-shaped sliding wire or stainless steel drawers designed to curve neatly around plumbing traps and disposal units, turning previously wasted dark cavities into functional cleaning stations.
4. Maintenance Protocols & Long-Term Surface Preservation
Because vapor, airborne oil droplets, and cooking steam disperse more densely across small air volumes, surface maintenance protocols in compact kitchens must be rigorously observed to prevent sticky residue and grout discoloration.
Tile grout on full-height backsplashes should be sealed upon installation using a penetrating fluoropolymer solvent-based sealer, with reapplication every 12 to 18 months. Wipe down backsplashes weekly with a neutral pH surfactant solution or diluted white vinegar; never use abrasive scouring powders or wire sponges that abrade glazed ceramic finishes. Clean quartz countertops daily with microfiber cloths and mild dish soap; avoid prolonged exposure to high-pH oven cleaners or concentrated bleach. To preserve under-cabinet LED light channels, gently wipe the frosted silicone or acrylic diffuser covers monthly to prevent oil film buildup that degrades lumen output and color temperature consistency.
Compact Kitchen Space-Saving Interventions
Use this reference table to calculate exact physical dimensions, ratios, and specifications before purchasing:
| Architectural Element | Traditional Bulky Choice | Compact Optimized Alternative | Counter Space Reclaimed | Visual Lift Factor |
|---|---|---|---|---|
| Cutlery & Knife Storage | Countertop angled wooden knife block | Wall-mounted 18" magnetic steel bar | 1.5 sq ft counter space | Sleek professional culinary aesthetic |
| Wall Storage Architecture | Solid 14" deep dark upper cabinet boxes | 10" Floating open white oak ledges | N/A (Optical room expansion) | Unobstructed light flow & open feel |
| Food Prep Surface Area | Standard dropped-in dual bowl sink | Undermount workstation sink with ledges | 2.0 sq ft over-sink prep board | Continuous unbroken counter plane |
| Small Appliance Storage | Toaster, kettle & blender on counter | Dedicated appliance garage with lift door | 3.5 sq ft counter space | Zero visual surface clutter |
| Corner Base Cabinet Access | Dark deep hollow dead corner cavity | Full-extension kidney pull-out trays (LeMans) | 4.0 sq ft accessible volume | Effortless ergonomic retrieval |
Small Kitchen Technical Constraints
Every successful decoration project must account for physical and environmental constraints:
Appliance Door Collisions
In tight 36-inch galley corridors, an open dishwasher door will collide with opposing refrigerator pull-out freezer drawers; offset opposing major appliances by at least 18 inches horizontally along the layout axes.
Ventilation Exhaust Capacity in Tight Quarters
Small kitchens trap cooking fumes rapidly; specify a ducted range hood moving at least 300 to 400 CFM with a 6-inch rigid duct exhaust run, or install high-efficiency recirculating charcoal filter units with variable speed controls.
Electrical Receptacle Placement Codes
Building codes mandate kitchen countertop receptacles every 48 inches with GFCI protection; integrate plugmold multi-outlet strips tucked flush beneath upper cabinets to preserve unbroken backsplash tile planes.
How to Expand a Small Kitchen Visually
Execute this professional sequence to achieve flawless results without backtracking:
Mount Magnetic Wall Rail
Install a stainless magnetic strip 16 inches above counter for chef knives.
Install Bright Under-Cabinet Lights
Add continuous 3000K LED tape lights beneath upper cabinets.
Clear Small Appliances
Store toaster and coffee maker inside lower pull-out drawers.
Add Glass Jars on Slim Shelf
Display clear glass jars of grains on a 6-inch deep floating shelf.
Common Mistakes & Countermeasures
Avoid these costly errors that compromise aesthetics, ergonomics, and budget:
Oversized Refrigerator Profiles Protruding into Corridors
Overpowering Single Center Ceiling Dome Light
Excessive Dark or Ornate Cabinet Details
Project Execution Checklist
Track your physical progress. Checkboxes persist automatically on this device:
Frequently Asked Questions
What is the absolute minimum walkway clearance in a small galley kitchen?
The absolute minimum functional walkway clearance between opposing base cabinets or appliances is 36 inches (91 cm). For households where multiple individuals cook simultaneously, 42 to 48 inches is strongly recommended to prevent physical collisions and allow full appliance door clearance.
How can you make a small kitchen feel significantly larger without knocking down walls?
Extend your backsplash tile all the way up to the ceiling soffit, paint upper cabinets the exact same color as adjacent walls to minimize high-contrast visual breaks, replace one run of heavy upper cabinets with slim open shelving, and install bright 3000K under-cabinet task lighting to eliminate shadowy corners.
What is a workstation sink and why is it essential in small kitchens?
A workstation sink features integrated interior ledges that support sliding custom accessories, such as cutting boards, colanders, and roll-up drying racks directly over the sink basin. This allows the sink to transform instantly into prep space, effectively adding 2 to 3 square feet of functional countertop area.
What cabinet door hardware works best in narrow kitchens?
Choose low-profile finger-pull grooves (J-pulls), touch-latch push mechanisms, or sleek flat bar pulls with smooth rounded ends. Avoid sharp, protruding decorative knobs or cup pulls that catch on pockets and aprons in narrow corridors.
Which paint finish is most durable for small kitchen walls and cabinets?
Use a satin or semi-gloss moisture-resistant enamel formulated with anti-microbial additives for kitchen walls and trim. For cabinetry, factory-applied polyurethane or conversion varnish offers the ultimate defense against grease, steam, and frequent cleaning without chipping or yellowing.


