
Italianate windows are tall, slender double-hung sashes featuring distinctive segmental (eyebrow) or semicircular arched top rails. Framed by projecting decorative hood moldings (dripstones) made of carved natural stone, cast stone, or pressed metal, they incorporate projecting center keystones and decorative end corbels, directing rainwater away from the window head while establishing rich architectural relief.
At a Glance: Key Takeaways
- Segmental Arch Geometry: Gentle curved arches struck from a radius greater than half the window width, creating subtle eyebrow contours.
- Projecting Dripstone Hoods: 100mm to 150mm projecting moldings casting deep shadows and shedding descending rainwater clear of window sashes.
- Carved Ornamental Keystones: Central keystones featuring carved acanthus leaves, classical palmettes, or sculptural mascaron faces.
- Curved Wood Sash Joinery: Top sash rail steam-bent or band-sawn from solid lumber to match the curved masonry brick arch perfectly.
- Paired & Tripled Assemblies: Windows grouped in pairs or triplets separated by slender molded wood mullions or classical colonnettes.
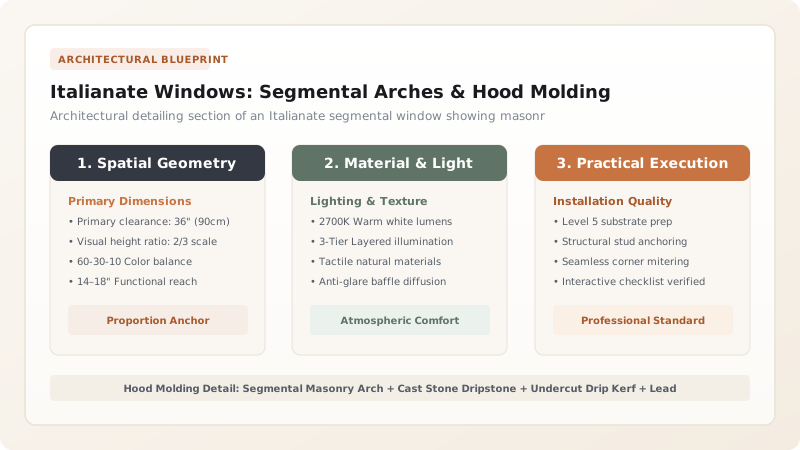
1. Segmental Arch Geometry: Mathematical Layout & Brick Bonds
Unlike classical Roman semicircular arches (where the rise equals half the span), Italianate fenestration is dominated by the Segmental Arch (Eyebrow Arch):
Where \(R\) is the arch radius, \(S\) is the window opening span (typically 900mm to 1,200mm), and \(h\) is the arch rise (typically 100mm to 200mm):
- The Center Point Construction: Because \(R\) is substantially larger than \(S/2\), the center point of the arch circle falls well below the window springline, creating a shallow, graceful curve that retains structural compressive strength without eating into floor-to-ceiling heights.
- Masonry Jack & Rowlock Bonds: The brick arch is turned over a temporary wooden centering frame using two or three rowlock courses of tapered arch bricks (gauged bricks). The radial mortar joints point directly toward the center point of the arc radius, locking the brickwork in compression.
- The Springline Detail: Stone impost blocks (springers) at the base of the arch distribute the outward diagonal thrust into the adjacent brick masonry piers. Learn eave bracket framing in deep eaves and sculptured bracket cornices.

2. Hood Molding Craftsmanship: Dripstones, Keystones & Corbels
The hood molding (also called a label mold or dripstone) serves both decorative and hydraulic functions:
- Water-Shedding Drip Kerf: The hood projects 100mm to 150mm beyond the brick face. Its underside features a continuous 6mm half-round drip groove (kerf). Rainwater running down the facade hits the hood, flows to the outer edge, and drips onto the ground rather than running down the delicate window glass and frame.
- Keystone & Terminal Drops: The center of the hood is accented with an oversized, projecting keystone carved with classical acanthus foliage, rosettes, or lions' heads. The ends of the molding terminate in decorative carved brackets (label stops or corbels) that return into the wall surface.
- Material Composition: High-end villas featured hand-carved natural freestone (brownstone, Berea sandstone, or Indiana limestone). Suburban residences utilized Coignet Cast Stone (Early Precast Concrete) or stamped galvanized sheet zinc painted to simulate sandstone. Study tower observation windows in campanile tower belvederes.
3. Curved Wood Sash Carpentry & Counterbalanced Weights
Fitting operable double-hung sashes into curved masonry openings requires advanced architectural joinery:
- Curved Top Rail Joinery: The upper rail of the top sash is shaped to mirror the exact curve of the masonry arch. Joiners cut the rail from 75mm x 150mm clear sugar pine stock using a bandsaw, mortising the vertical stiles into the curved rail with pinned mortise-and-tenon joints.
- True Divided Light Muntins: Italianate sashes typically feature Two-over-Two (2/2) or One-over-One (1/1) glass configurations. The slender 14mm central vertical muntin bar terminates in a delicate molded lamb's tongue profile.
- Cast-Iron Weight Counterbalancing: Because curved sashes are heavier than standard rectangular sashes, sash weight pockets in the window jamb must house oversized cylindrical cast-iron or lead counterweights, suspended by solid-braided cotton sash cord (No. 8) or copper-plated steel sash chain running over brass ball-bearing pulleys. Review complete villa architecture in our Italianate villa hub.
Italianate Window Arch & Hood Molding Specification Matrix
Use this reference table to calculate exact physical dimensions, ratios, and specifications before purchasing:
| Arch Profile | Rise-to-Span Ratio | Hood Molding Material | Glass Configuration | Sash Thickness | Typical Placement |
|---|---|---|---|---|---|
| Segmental (Eyebrow) Arch | 1 : 6 to 1 : 8 Rise | Carved Brownstone / Cast Stone | 2-over-2 Double Hung | 44 mm (1-3/4") | First & Second Floor Primary Facades |
| Full Semicircular Arch | 1 : 2 (True Half-Round) | Carved Limestone / Sheet Metal | 1-over-1 or Double Casement | 44 mm (1-3/4") | Campanile Belvedere & Central Bays |
| Stilted Round Arch | 1 : 1.8 (Elongated) | Molded Brick / Cast Iron | Trifora Triple Sash Grouping | 35 mm (1-3/8") | Stairwell Towers & Parlor Windows |
| Square Head with Arched Hood | Flat Head (0 Rise) | Projecting Zinc Crown + Brackets | 2-over-2 Standard Sash | 35 mm (1-3/8") | Third-Floor Bedchambers & Flanks |
Window & Hood Molding Restoration Constraints
Every successful decoration project must account for physical and environmental constraints:
Top Wash Mortar Failure
The flat top wash of projecting stone hood moldings catches rainwater; failed mortar allows water to seep into the brick core, rusting hidden iron lintels.
Curved Glass Sourcing
If original curved historic cylinder glass panes crack, finding mouth-blown curved glass requires custom kiln-slumping over ceramic molds.
Brownstone Spalling
Natural sandstone hood moldings suffer catastrophic exfoliation along natural bedding planes; restoration requires dutchman stone patching or breathable mineral repair mortars.
Modern Window Insert Clashing
Installing modern rectangular vinyl window inserts with flat exterior capping completely destroys the curved masonry arch and historic hood profile.
Segmental Window & Hood Molding Restoration Protocol
Execute this professional sequence to achieve flawless results without backtracking:
Window Opening Survey
Scribe the exact curve of the segmental brick arch onto cardboard templates, measuring radius, rise, and jamb squareness.
Hood Molding Inspection & Cleaning
Remove deteriorated paint and biological crust from stone hoods using low-pressure micro-abrasive rotary wash (rotary volcanic pumice).
Dutchman Stone Repair
Chisel away spalled or fractured stone from damaged hoods back to sound rock; epoxy-anchor a matching natural limestone or brownstone dutchman patch.
Top Wash Flashing & Caulking
Install a thin 16-oz lead or copper cap flashing over the top wash of the hood molding, counter-flashing into the brick mortar joint with polyurethane sealant.
Sash Extraction & Wood Repair
Remove sash stops, extract weights, and lower sashes; consolidate rotted rail tenons with liquid penetrating epoxy and cedar splines.
Re-Glazing & Putty Tooling
Bed original or restoration glass in traditional linseed oil glazing compound, securing with brass glazier points and tooling 45-degree bevels.
Re-Hanging & Weatherstripping
Install bronze interlocking spring weatherstripping in jamb tracks; re-hang sashes using heavy-duty copper sash chain calibrated to weight.
Common Mistakes & Countermeasures
Avoid these costly errors that compromise aesthetics, ergonomics, and budget:
Filling the top wash of stone hood moldings with hard Portland cement
Squaring off curved window openings with plywood to install off-the-shelf vinyl windows
Omitting the underside drip kerf when fabricating replacement stone hoods
Project Execution Checklist
Track your physical progress. Checkboxes persist automatically on this device:
Frequently Asked Questions
What is the architectural purpose of a window hood molding?
Originally derived from medieval dripstones (label molds), the hood molding physically deflects descending sheets of facade rainwater away from the window opening. In the Italianate style, it also adds dramatic sculptural depth, framing windows with bold shadowlines.
How do you repair a crumbling brownstone hood molding?
Conservators chisel away loose, exfoliated stone layers down to solid rock. Stainless steel threaded pins are set into the sound stone with epoxy. A specialized, vapor-permeable natural mineral restoration mortar (such as Jahn M70) is built up in successive coats and carved to match original profiles.
Why did Italianate windows use 2-over-2 sash patterns rather than 6-over-6?
By the 1850s, industrial cylinder glass production allowed larger, thicker panes of glass to be manufactured affordably. The 2-over-2 configuration showcased this modern technological advancement while emphasizing the tall, slender verticality of Italianate proportions.


