
The campanile tower is the signature vertical landmark of the picturesque Italianate villa, rising three to four stories (12 to 18 meters) asymmetrically from a front or corner pavilion. Crowning the tower is the belvedere (observation room), fenestrated with triple round-arched arcades (trifora) and sheltered by a low-pitched bracketed hipped roof or open balustraded roof mirador deck, functioning as both an architectural viewing platform and a passive solar thermal cooling shaft.
At a Glance: Key Takeaways
- Picturesque Asymmetry: Deliberately positioned off-center to break classical symmetry and create dynamic three-dimensional picturesque massing.
- Triple-Arched Trifora Windows: Signature Venetian or Tuscan tripartite arcades separated by slender stone or cast-iron colonnettes.
- Stack-Effect Cooling: Tower creates a 15-meter vertical convective thermal draft that flushes hot air out of lower ground-floor salons.
- Roof Mirador Deck: Flat central roof terrace encircled by turned wooden balusters or ornamental cast-iron widow's walk railings.
- Independent Foundation Mass: Heavy multi-wythe brick tower walls requiring enlarged, decoupled foundation footings to eliminate differential settlement.
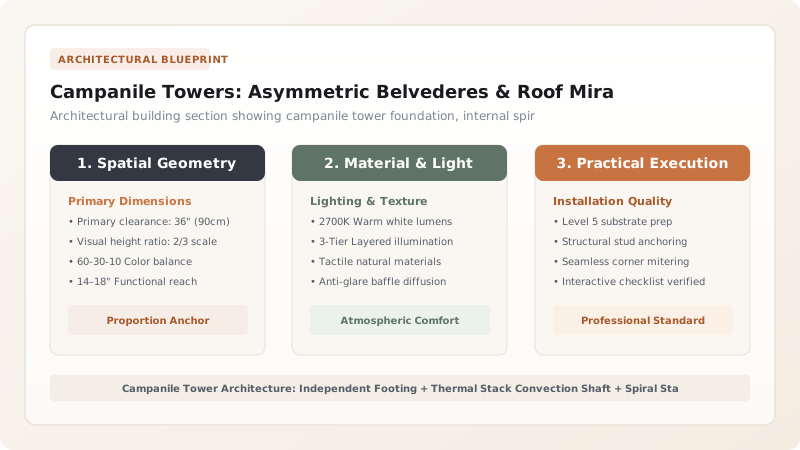
1. Picturesque Massing: The Asymmetric Tower Canon
Unlike French Beaux-Arts or Georgian architectures which demanded absolute bilateral symmetry, the high Italianate style derived its power from Dynamic Picturesque Composition:
- The Anchor of Asymmetry: The campanile tower is deliberately placed at an outer corner or terminating angle of the building mass. It is balanced visually not by another identical tower, but by a sprawling one-story conservatory, a deep wraparound veranda, or a projecting polygonal bay window on the opposing wing.
- Multi-Tiered Height Hierarchy: The villa steps upward through three distinct planes: the ground-level veranda (3.5 meters), the main two-story residential wing (8.5 meters), and the soaring campanile tower (14 to 18 meters). This stepped silhouette creates a romantic skyline that mirrors mountain topography.
- The Mirador Belvedere: The crowning room of the tower—the belvedere (Italian for 'fair view')—served as a private library, telescope observatory, or summer retreat. It opens out onto a flat roof deck (the mirador), protected by a balustrade. Review complete villa styling in our Italianate villa hub.

2. Natural Microclimate Engineering: The 15-Meter Solar Chimney
In the pre-air-conditioning era of the 19th century, the Italianate campanile functioned as a sophisticated Passive Cooling Machine:
Where \(\Delta P\) is the buoyant stack pressure, \(H_{\text{tower}}\) is the vertical height of the tower (15m), and \(T_{\text{in}}, T_{\text{out}}\) are interior and exterior temperatures:
- The Thermal Chimney: Solar radiation heats the top belvedere room. Because warm air is less dense, it rises rapidly upward, creating a strong negative pressure zone at the base of the tower.
- Inducing Cross-Ventilation: When the upper belvedere arched sashes are cracked open, air rushes outward. This draws a continuous river of cool air through the shaded first-floor verandas, across the central stairwell hall, and up through the tower shaft, reducing indoor ambient temperatures by 4°C to 6°C (7°F to 11°F) naturally on sweltering summer afternoons. Learn eave detailing in deep eaves and sculptured bracket cornices.
3. Tower Structural Dynamics: Foundations & Wind Racking
Erecting a four-story heavy masonry tower attached to a lighter two-story wood-framed or brick house introduces severe structural challenges:
- Differential Foundation Settlement: The concentrated dead load of a multi-wythe brick campanile (\(P > 800\text{ kN}\)) is three times heavier per linear meter than the adjacent residential wing. If built on a continuous uniform footing, the tower settles faster, shearing the walls of the main house. Architects solve this by engineering an Independent, Decoupled Foundation Mat with a 25mm expansion slip joint separating the tower masonry from the main foundation.
- Lateral Wind Shear: At 16 meters above grade, wind gusts exert high overturning moments. Corner masonry quoins must be reinforced with internal steel or wrought-iron tie-rods embedded in lime mortar, tying horizontal floor diaphragms into a rigid structural tube. Study window hood engineering in segmental arched windows and hood moldings.
Campanile Tower & Belvedere Engineering Matrix
Use this reference table to calculate exact physical dimensions, ratios, and specifications before purchasing:
| Tower Type | Typical Height | Wall Construction | Window Configuration | Roof Termination | Passive Ventilation Capacity |
|---|---|---|---|---|---|
| Grand Corner Campanile | 15 - 18 meters | 3-Wythe Brick / Cut Stone | Triple Arched Trifora Arcade | Low Hipped Roof + Paired Brackets | Maximum (> 1,200 CFM stack draw) |
| Central Front Entrance Tower | 12 - 15 meters | 2-Wythe Brick + Timber Core | Paired Segmental Arched Sashes | Mansard / Steep Hipped Pavilion | High (800 - 1,000 CFM draw) |
| Suburban Villa Belvedere Turret | 10 - 12 meters | Heavy Timber Balloon Frame | Single Round-Arched Windows | Flat Roof Deck with Balustrade | Moderate (500 - 700 CFM draw) |
| Octagonal Garden Mirador | 8 - 10 meters | Timber Post & Beam Frame | Continuous 360° Glazed Sashes | Faceted Tent Roof + Finial | Moderate (Dedicated room venting) |
Campanile Construction & Restoration Constraints
Every successful decoration project must account for physical and environmental constraints:
Water Intrusion at Tower Junctions
The intersection where the towering campanile wall meets the lower sloping villa roof is notorious for flashing leaks; copper stepped-cricket flashings are mandatory.
Stair Riser Fatigue
Climbing 60 to 80 winding steps to reach the belvedere requires sturdy hardwood stringers; historic timber stairs often deflect under modern occupancy loads.
Lightning Strike Risk
Being the tallest structure in the immediate landscape, campanile towers attract lightning strikes; certified copper lightning rod arrestor systems with ground rods are critical.
Thermal Loss in Winter
While ideal for summer cooling, unsealed tower windows act as a massive heat leak in winter, sucking radiator heat out of the home unless airtight winter storm sashes are fitted.
Campanile Tower Restoration & Weatherproofing Sequence
Execute this professional sequence to achieve flawless results without backtracking:
Structural Settlement Survey
Conduct precision optical transit survey of tower verticality to verify tower has not tilted or sheared from the main house.
Roof Cricket & Flashing Inspection
Remove failed lead/tin flashing at the tower-to-roof junction; install 20-oz cold-rolled copper step flashing with soldered cricket diverting roof water.
Belvedere Window Sash Rebuilding
Extract curved round-arched window sashes; repair tenons, replace broken restoration glass, and re-glaze with linseed oil putty.
Mirador Roof Deck Waterproofing
Strip damaged asphalt roofing on the upper deck; install a fully adhered EPDM or cold-applied liquid polyurethane membrane beneath wooden deck sleepers.
Turned Balustrade Restoration
Re-turn damaged wooden balusters from clear Spanish cedar; coat baluster tenons in exterior epoxy before socketing into new top and bottom rails.
Stack Damper Installation
Install a discreet insulated ceiling damper beneath the belvedere floor to seal the thermal shaft during winter heating months.
Exterior Masonry Repointing
Repoint tower brickwork with breathable NHL 3.5 lime mortar, sealing cast stone belt courses and corner quoins.
Common Mistakes & Countermeasures
Avoid these costly errors that compromise aesthetics, ergonomics, and budget:
Permanently sealing belvedere windows shut for modern HVAC systems
Constructing tower foundations on the same shallow footing as the adjacent porch
Using flat sheet metal flashing without a cricket at the rear of the tower
Project Execution Checklist
Track your physical progress. Checkboxes persist automatically on this device:
Frequently Asked Questions
What is the difference between an Italianate Belvedere and a Victorian Widow's Walk?
A belvedere is an enclosed room located at the top of a tower or high roof, designed with windows for year-round shelter and scenic viewing. A widow's walk (or roof walk) is an open, unroofed railed platform built directly on top of a hipped roof, historically associated with coastal maritime homes.
Can an elevator be retrofitted inside an historic Italianate campanile tower?
Yes. The continuous vertical shaft of a square campanile is ideally proportioned for retrofitting modern pneumatic vacuum elevators or cable-driven residential lifts, providing universal accessibility without altering exterior walls.
Why are belvedere windows almost always round-arched rather than square?
Round-arched windows (and arcades of three arches) directly replicate the Romanesque and Renaissance loggias of northern Italy, instantly establishing the villa's Neoclassical Italian lineage while dispersing structural masonry loads over wide openings.


