
Italianate eave brackets (modillions or consoles) are large, decorative structural or semi-structural brackets that support deep overhanging roof eaves extending 750mm to 1,200mm beyond the exterior wall. Carved from laminated clear white pine, sugar pine, or cast in iron or zinc, they feature bold S-curved cyma reversa profiles, pierced fretwork, and turned acorn drop pendants, transferring roof overhang dead loads and wind uplift forces directly into structural wall framing.
At a Glance: Key Takeaways
- Monumental Overhang Projection: 750mm to 1,200mm cantilevers casting wide architectural shadowlines across the upper facade.
- Paired Bracket Spacing: Installed in rhythmic pairs over window piers, separated by smaller intermediate dental or modillion blocks.
- Laminated Pine / Cast Iron: Multi-ply laminated edge-glued pine planks (75-150mm thick) or hollow cast iron resistant to exterior weathering.
- Lookout Rafter Framing: Horizontal timber lookouts sistered to primary roof rafters providing true structural cantilever support.
- Integrated Box Gutters: Concealed copper-lined rainwater troughs recessed into the upper cornice bed, preserving clean eaves lines.
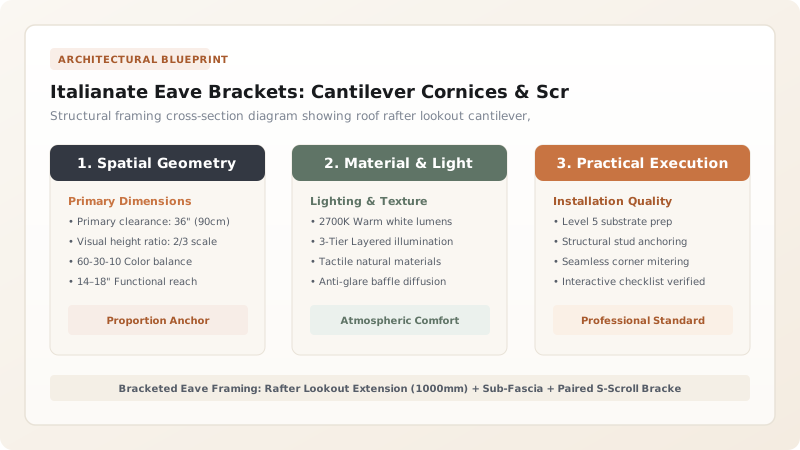
1. Cantilever Framing: Lookout Rafters & Wind Uplift Mechanics
In high-Victorian Italianate architecture, the roof does not end at the wall plate; it projects boldly into space, creating the dramatic shadowline celebrated by 19th-century pattern books:
Supporting a 1,000mm eave overhang requires robust Lookout Rafter Framing:
- The Lookout Extension: The decorative brackets themselves are rarely 100% load-bearing. The true structural support is provided by horizontal 2x6 or 2x8 timber lookouts. These lookouts are notched over the top wall plate and sistered a minimum of \(2.5 \times L_{\text{overhang}}\) (2.5 meters) back into the primary roof rafters using structural timber screws.
- Wind Uplift Resistance: A deep eave acts like an airplane wing during high winds. Lookouts and brackets must resist wind uplift forces exceeding \(2.2\text{ kN/m}^2\), anchored to the wall framing with hurricane ties and heavy structural timber screws.
- Soffit Tongue-and-Groove Bed: The underside of the overhang is clad in 1x4 beaded edge tongue-and-groove pine or cedar paneling, providing a finished ceiling between brackets. Review core villa massing in our Italianate architecture hub.

2. Bracket Anatomy: S-Scrolls, Pierced Centers & Drop Pendants
Italianate brackets exhibit a rich vocabulary of classical and romantic motifs:
- The Cyma Reversa S-Scroll: The primary structural curve follows the classical cyma reversa—a dynamic S-curve transitioning smoothly from a convex upper scroll to a concave lower hollow, terminating in a rounded volute eye.
- Lamination & Thickness: Brackets vary in thickness from 75mm (3") for single brackets up to 150mm (6") for monumental corner consoles. They are built from 3 to 4 plies of kiln-dried sugar pine or redwood, laminated with waterproof polyurethane or resorcinol glue to prevent cupping and warping.
- Pierced Filigree & Drop Pendants: The central web of the bracket is often pierced with decorative circular cutouts or cloverleaf apertures. The bottom foot terminates in a turned wooden acorn drop pendant (gutta) that projects 50mm to 100mm below the lower frieze molding. Learn tower design in campanile tower belvederes.
3. The Hidden Box Gutter: Waterproofing the Cornice Crown
To avoid ugly modern aluminum gutters hanging on the outside of decorative cornices, Italianate architects invented the Concealed Box Gutter (Yankee Gutter):
- Gutter Trough Framing: A continuous trough (200mm wide x 150mm deep) is framed directly into the top of the lookout rafters, sloping at 1% toward internal or corner downspouts.
- Copper Pan Lining: The trough is lined with 20-ounce cold-rolled copper sheet. All seams are flat-locked and soldered solid with 50/50 tin-lead solder. The outer copper lip folds over the wooden crown molding with a continuous hemmed drip edge.
- Rot Prevention: If the copper gutter fails, water leaks directly into the bracket mortises and lookout rafters. Modern restorations mandate a continuous self-adhering high-temperature butyl waterproofing membrane beneath the copper pan as a secondary failsafe. Explore window detailing in segmental arched windows and hood moldings.
Italianate Eave Bracket Sizing & Spacing Matrix
Use this reference table to calculate exact physical dimensions, ratios, and specifications before purchasing:
| Building Scale | Eave Overhang Depth | Bracket Height x Depth | Bracket Thickness | Typical Spacing (O.C.) | Bracket Configuration |
|---|---|---|---|---|---|
| Grand Country Villa | 900 - 1,200 mm | 750 x 900 mm | 125 - 150 mm | 900 - 1,200 mm | Paired over window piers + Corner triplets |
| Suburban Villa / Townhouse | 750 - 900 mm | 600 x 750 mm | 90 - 115 mm | 600 - 800 mm | Evenly spaced rhythmic single brackets |
| Urban Brownstone Rowhouse | 600 - 800 mm | 500 x 600 mm | Pressed Zinc / Iron | 450 - 600 mm | Sheet metal cornice modillions |
| Carriage House / Outbuilding | 450 - 600 mm | 400 x 450 mm | 65 - 75 mm | 800 - 1,000 mm | Pierced jig-sawn scroll brackets |
Eave Bracket Fabrication & Mounting Constraints
Every successful decoration project must account for physical and environmental constraints:
Severe Rot from Gutter Leaks
Hidden box gutters directly above brackets leak unseen; when brackets show external paint peeling, internal structural lookouts are often 80% rotted.
End-Grain Seal Failure
Brackets have extensive end-grain cuts along their bottom scrolls; failing to seal end-grain with epoxy allows capillary water absorption and rot.
Heavy Crane/Scaffold Access
Monumental cornice restoration on three-story villas requires full-height pipe staging or boom lifts capable of reaching 15-meter heights.
Original Carved Box Molds
Replicating missing historic brackets requires custom knives on 5-axis CNC router beds or dedicated bandsaw pattern cutting.
Cornice Bracket Restoration & Installation Protocol
Execute this professional sequence to achieve flawless results without backtracking:
Scaffolding & Safety Setup
Erect OSHA-compliant steel frame scaffolding across the full facade with overhead netting.
Bracket Removal & Labeling
Number and carefully remove existing brackets, extracting original square-cut nails or rusted lag bolts.
Structural Lookout Repair
Inspect lookout rafters; splice new pressure-treated timber extensions onto sound interior rafters with structural lap joints.
Bracket Lamination & Shaping
Glue 3 plies of clear sugar pine with exterior polyurethane glue; band-saw the S-scroll profile and rout edges with a 12mm roundover bit.
Epoxy Consolidation & Sealing
Treat original brackets with liquid epoxy consolidant; saturate all end-grain surfaces with 2 coats of exterior epoxy primer.
Structural Mechanical Mounting
Predrill mounting holes; secure brackets through the soffit into wall studs using 8" x 1/2" structural timber lag screws.
Box Gutter Relining & Painting
Line the internal gutter trough with 20-oz soldered copper; apply 3 coats of premium exterior oil-based or acrylic-alkyd enamel.
Common Mistakes & Countermeasures
Avoid these costly errors that compromise aesthetics, ergonomics, and budget:
Fastening heavy 20kg brackets only to thin 1/2" wooden soffit boards with small drywall screws
Leaving the bottom end-grain of wooden drop acorns unsealed
Removing box gutters and replacing them with modern K-style aluminum gutters hung on the fascia
Project Execution Checklist
Track your physical progress. Checkboxes persist automatically on this device:
Frequently Asked Questions
Are Italianate eave brackets structural or purely decorative?
In authentic 19th-century construction, they are semi-structural. The primary cantilever load is carried by horizontal lookout rafters hidden inside the roof framing, but the brackets provide secondary compression bracing and crucial resistance against dynamic wind uplift.
What is the best wood species for reproducing exterior Italianate brackets?
Sugar pine (Pinus lambertiana) or clear Eastern white pine are traditional favorites because they carve cleanly and hold paint exceptionally well. For maximum rot resistance, modern architectural conservators specify Spanish cedar, Western red cedar, or Honduran mahogany.
Why do Italianate villas have such massive eave overhangs compared to earlier styles?
Deep eaves provided practical shade for high upper-story windows in hot summers, protected stucco and brick walls from driving rain, and visually reinforced the relaxed, expansive horizontal character of Italian country estates.


