
Choose Herringbone (90-degree rectangular interlocking planks) for a classic, textured, historic Parisian aesthetic with 10-12% waste. Choose Chevron (45-degree precision-mitered planks) for a sharper, modern, continuous arrow-line aesthetic that dramatically elongates rooms.
At a Glance: Key Takeaways
- Herringbone Geometry: 90-degree interlocking rectangular boards (end of one board meets side of another).
- Chevron Geometry: 45 or 60-degree mitered ends meet point-to-point along a dead-straight center spine.
- Visual Direction: Chevron points like an arrow, drawing eyes forward; Herringbone creates multidirectional movement.
- Waste Comparison: Herringbone generates 10-12% waste; Chevron generates 15-20% miter cutting waste.
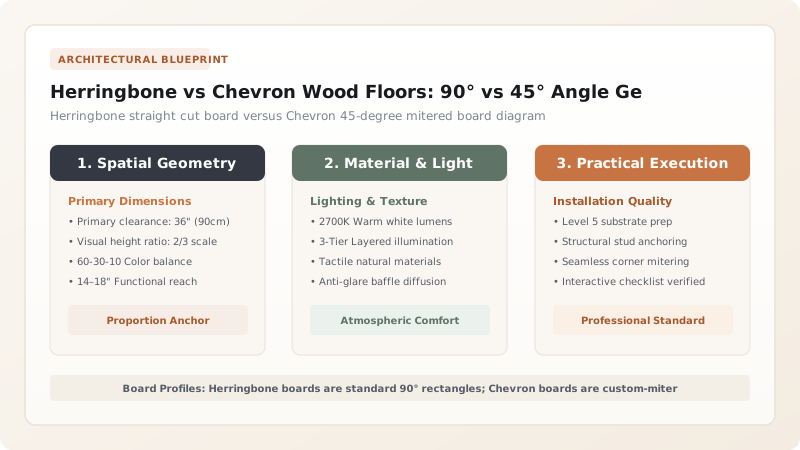
1. Geometric Anatomy & Visual Perspective
While both patterns originated in classical European palace architecture (most famously at the Palace of Versailles and 19th-century Parisian Haussmann apartments), their visual impact in a room is dramatically different:
- The Herringbone Flow: Because the rectangular boards overlap at 90 degrees, natural light catches alternating boards at perpendicular angles, creating a rich optical checkerboard of dark and light wood grain reflections.
- The Chevron Arrow: The continuous central seam acts like an architectural runway, aggressively pulling the viewer's gaze toward a fireplace, floor-to-ceiling window, or art focal point.

Herringbone vs Chevron Feature Comparison
Use this reference table to calculate exact physical dimensions, ratios, and specifications before purchasing:
| Feature / Metric | Classic 90° Herringbone | Modern 45° Chevron | Designer Takeaway |
|---|---|---|---|
| End Cut Geometry | Standard 90° square ends | Precision 45° or 60° angle miters | Chevron requires left/right dedicated planks |
| Material Waste % | 10% - 12% extra needed | 15% - 20% extra needed | Herringbone is more cost-effective |
| Installation Speed | Moderate (Rectangles interlock) | Slower (Laser spine alignment mandatory) | Herringbone installs ~20% faster |
| Room Expansion Effect | Expands room width and depth | Dramatically elongates room length | Chevron elongates narrow spaces |
Pattern Runout & Wall Drift Constraints
Every successful decoration project must account for physical and environmental constraints:
Pattern Drifting Off-Square Across a 20-Foot Room
A 1/32-inch error in the first 3 rows compounds into a 2-inch crooked wave by row 20; strictly check alignment against a continuous laser line every 2 rows during installation.
How to Plan a Parquet Flooring Direction
Execute this professional sequence to achieve flawless results without backtracking:
Identify Natural Light Source
Run pattern points toward the main window so sunlight flows down the wood grain.
Calculate Room Centerline
Snap chalk line down center of room to align primary pattern apex.
Order Left & Right Bundles
For Chevron, verify you receive equal numbers of 'A' (Left) and 'B' (Right) boxes.
Frame Perimeter Border
Install a 4-inch straight plank border with brass inlay around the room perimeter.
Common Mistakes & Countermeasures
Avoid these costly errors that compromise aesthetics, ergonomics, and budget:
Installing Parquet Without an Outer Perimeter Border
Project Execution Checklist
Track your physical progress. Checkboxes persist automatically on this device:
Frequently Asked Questions
Can you install Herringbone or Chevron in small rooms?
Yes! Use smaller plank proportions (e.g. 3x15" or 4x20") in small spaces like foyers, hallways, and powder rooms to ensure multiple pattern repeats are visible.


