
Unbroken estate horizon sightline geometry and grazing barriers represent the twin architectural objectives of the classical English ha-ha. By mathematically aligning the viewer's eye height from the manor house terrace with the elevation of the retaining wall crest and outer pasture ridge, landscape architects completely occlude the physical ditch from human perception while presenting an impassable physical and psychological vertical barrier to grazing cattle, sheep, and deer.
At a Glance: Key Takeaways
- Viewer Eye Height Datum: Calibrated for standing human eye height (1.65m–1.75m) on ground-floor terraces and seated heights (1.2m) in principal salons.
- Tangential Line of Sight: The optical ray from the house grazes the inner lawn edge and aligns with the distant pasture crest, hiding the intervening void.
- Cattle & Sheep Deterrence: Sheep and cattle refuse to leap blind over an abrupt vertical drop exceeding 1.2 meters without seeing a level landing zone.
- Deer Leaping Mechanics: While deer can leap 2.4 meters vertically, they require visual confirmation of ground on the other side; the blind ha-ha drop induces fear of injury.
- Micro-Topography Contouring: Modulating adjacent lawn grades to eliminate shadows or dark ditch lines under morning and evening low-angle sunlight.
- Curvilinear Landscape Integration: Ha-has curve naturally along landscape contours, following natural terrain folds rather than rigid straight military lines.
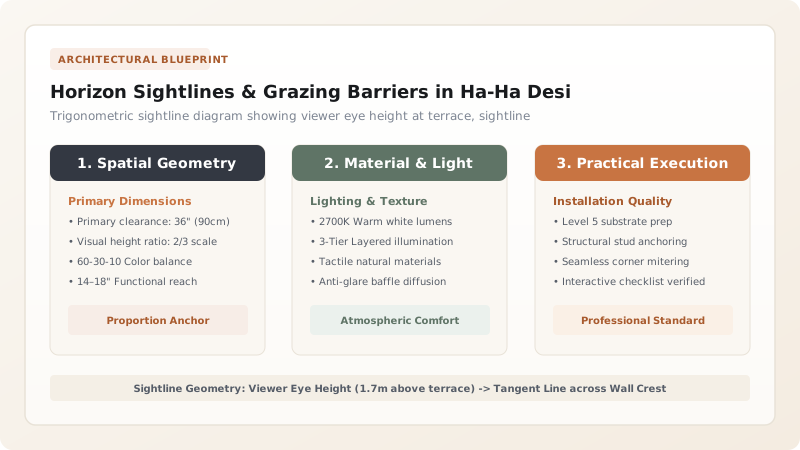
1. Optical Geometry: Mathematical Conditions for Invisibility
To render a \(6\text{-meter}\) wide excavated trench completely invisible from a stately home, the top edge of the retaining wall and the top edge of the opposing pasture bank must be co-linear with the observer's line of sight.
Let \(Z_{\text{eye}}\) be the absolute elevation of the observer's eye at distance \(X_{\text{house}}\), \(Z_{\text{wall}}\) be the elevation of the ha-ha lawn edge at distance \(X_{\text{wall}}\), and \(Z_{\text{pasture}}\) be the crest of the outer fosse at distance \(X_{\text{pasture}}\). The condition for complete visual occlusion of the ditch floor is:
If this inequality is violated (e.g., if the outer pasture crest is too low), the observer looks directly down into the trench, seeing a dark shadow and exposed masonry that shatters the pastoral illusion.
2. Animal Behavior: Why Livestock Refuse to Cross
The ha-ha functions as an impenetrable livestock barrier primarily through animal perceptual ethology rather than brute force:
- Cattle & Sheep (Limited Depth Perception): Ungulates possess panoramic monocular vision with a narrow binocular field, giving them poor depth perception. Encountering an abrupt vertical drop of \(1.6\text{ meters}\), cattle perceive it as a bottomless abyss and immediately retreat.
- Deer (Landing Rejection): Deer are athletic jumpers capable of clearing high obstacles. However, a deer will only jump if it can visually survey and target a safe landing plane. From the pasture side, looking into a sunken trench at a sheer stone wall, the animal cannot find a landing footing, triggering an instinctive avoidance reaction.
3. Organic Sculpting: Following Natural Landscape Contours
In the landscapes of Capability Brown at Blenheim Palace and Chatsworth House, ha-has never run in rigid, straight military lines. Straight trenches create linear shadows under early morning and late evening raking sunlight, revealing the barrier's presence across the park.
Instead, master landscape architects serpentined the ha-ha along natural topographic contour lines. By wrapping the wall around natural hillside folds, projecting spurs, and tree clumps, the ditch mimics natural valley swales. Shadows cast inside the fosse blend seamlessly into the organic shadows of parkland hillocks. Explore wall construction in hidden vertical retaining wall masonry and dry-stone batter.
Livestock Containment by Ha-Ha Configuration
Use this reference table to calculate exact physical dimensions, ratios, and specifications before purchasing:
| Target Animal Species | Minimum Vertical Drop | Fosse Width (Trench) | Pasture Slope Angle | Containment Reliability | Specialized Adaptations Needed |
|---|---|---|---|---|---|
| Domestic Sheep (Ovis aries) | 1.2 meters (4 feet) | 3.5 meters | 1:3 Slope (18°) | 99.5% Effective | Standard Turf Fosse |
| Heavy Cattle (Bos taurus) | 1.5 meters (5 feet) | 4.5 meters | 1:3.5 Slope (16°) | 99.8% Effective | Stout Basal Foundation Stones |
| Red / Fallow Deer (Cervidae) | 1.8 to 2.1 meters (6–7 ft) | 6.0 meters | 1:4 Slope (14°) | 98.0% Effective | Wider Invert Ditch, Concealed Wire |
| Thoroughbred Horses (Equus) | 1.8 meters (6 feet) | 5.0 meters | 1:4 Slope (14°) | 95.0% Effective | Turf-Lip Warning Bund at Crest |
Practical Constraints
Every successful decoration project must account for physical and environmental constraints:
Low-Angle Winter Sunlight Shadow Revealing the Trench
During winter months in northern latitudes, low-angle solar rays (under 15° elevation) cast long horizontal shadows inside the ha-ha trench. To prevent this dark line from spoiling the pristine snow or winter grass vista, landscape architects plant low clumps of evergreen laurel, yew, or boxwood at strategic inflection points to break up cast shadow lines.
Pedestrian Stroller Fall Liability in Public Estate Parks
In country houses open to the public, unwary tourists walking through formal gardens can inadvertently step off the unbarricaded 1.8-meter retaining wall drop. Estate managers must plant low, dense groundcover (such as creeping juniper or lavender) or install a subtle low stone plinth (150mm high) to tactilely warn pedestrians of the edge.
Execution Blueprint & Craftsmanship Sequence
Execute this professional sequence to achieve flawless results without backtracking:
Key Viewing Station Eye-Height Benchmarking
Determine the primary viewing positions: the main salon terrace (1.7m eye height) and principal parlor chairs (1.2m eye height). Use a total station to shoot reference lines toward the parkland.
Topographic Sightline Ray-Tracing Analysis
Perform 3D CAD ray-tracing from the viewing stations across proposed ha-ha coordinates. Adjust the position of the wall crest and outer pasture lip until 100% of the ditch bottom is completely hidden.
Curvilinear Contour Staking & Earthwork Shaping
Stake the serpentine curve along the hillside contour. Excavate the ditch, sculpting the outer pasture bank to a gentle 1:3.5 slope that smoothly blends into the surrounding parkland.
Vertical Retaining Wall Masonry Construction
Build the hidden stone retaining wall to the specified 1.6m to 1.8m height, ensuring the stone coping terminates exactly 50mm below the finished lawn grass level.
Turf Edge Blending & Field Verification
Roll fresh lawn turf over the stone coping edge to create a soft, rounded green brow. Return to the manor house terrace to conduct visual verification across all seasons and lighting conditions.
Common Mistakes & Countermeasures
Avoid these costly errors that compromise aesthetics, ergonomics, and budget:
Laying the Ha-Ha Out in a Rigid, Perfectly Straight Line
Making the Outer Pasture Slope Too Steep (Steeper than 1:2)
Project Execution Checklist
Track your physical progress. Checkboxes persist automatically on this device:
Frequently Asked Questions
Can a ha-ha be used in modern luxury residential architecture?
Yes. Contemporary landscape architects frequently install ha-has in luxury rural estates and golf resorts to preserve panoramic mountain or ocean views while keeping wildlife, wild boar, and livestock off manicured private lawns without erecting unsightly security fences.
How do guests cross a ha-ha to access the parkland?
Historic estates incorporated concealed bridges or hidden stone ramps. These passages were built at oblique angles with sunken iron gates, remaining completely invisible from the main house windows.


