
Hidden vertical retaining wall masonry in a ha-ha is an engineered gravity retaining structure that holds back the formal lawn embankment while remaining invisible from the main residence. Typically constructed between 1.5 and 2.1 meters high using dry-stone techniques or natural hydraulic lime mortar, the wall incorporates a mandatory 1:6 inward structural batter (approximately 9.5° lean) and deep transverse through-stones (bonders) that lock the masonry into the native hillside.
At a Glance: Key Takeaways
- 1:6 Inward Batter: Slopes the wall face backward by 167mm for every 1 meter of vertical rise, directing the lateral earth thrust vectors downward into the foundation.
- Dry-Stone Porosity: Unmortared dry-stone construction allows groundwater to weep freely through stone joints across 100% of the wall face, eliminating hydrostatic blowout.
- Through-Stones (Bonders): Long structural stones spanning through the full thickness of the wall every 1.0m horizontally and 0.6m vertically to prevent face separation.
- Gravel Drainage Chimney: A 300mm to 450mm layer of clean, uncompacted 20mm crushed stone directly behind the wall preventing wet cohesive soil from swelling against stones.
- Coping Roll Detailing: Rough-hewn or sod-covered coping stones set flush or slightly below the turf level to eliminate unnatural straight lines across the horizon.
- Foundation Footing: Wide basal stones (minimum 900mm wide for a 1.8m wall) bedded on firm undisturbed native subgrade or compacted crushed rock.
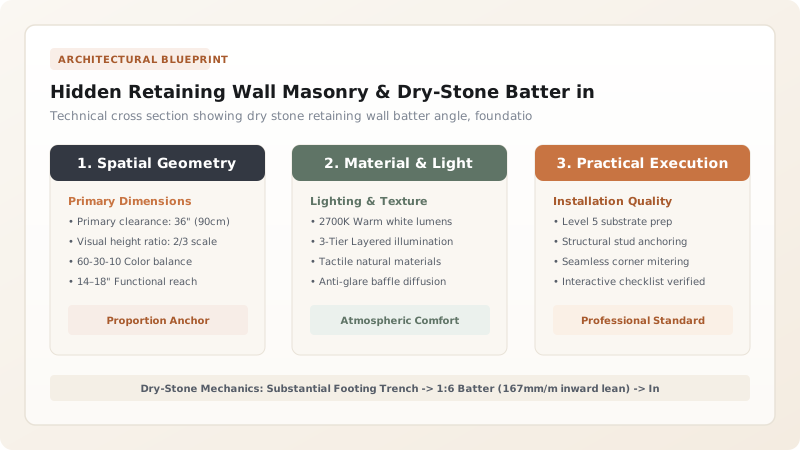
1. Gravity Retaining Mechanics: Lateral Earth Pressure and Batter Angles
A ha-ha retaining wall is classified in structural engineering as a gravity retaining wall: it resists the overturning and sliding forces exerted by the retained garden embankment solely through its self-weight (dead load) and geometry.
According to Rankine's earth pressure theory, active lateral earth pressure (\(P_A\)) increases with depth:
Where \(K_A = \frac{1 - \sin(\phi)}{1 + \sin(\phi)}\) is the active earth coefficient. If the wall is built with vertical (\(90^\circ\)) plumb faces, the resultant thrust vector acts horizontally, inducing high overturning moments. By applying a 1:6 inward batter (\(\approx 9.5^\circ\)), the gravity center of mass shifts backward into the hillside, resolving the soil thrust into a downward stabilizing force that locks each stone course tightly together.
2. Construction Methodologies: Dry-Stone vs. Natural Hydraulic Lime
Two distinct construction methods are historically utilized for ha-ha retaining walls:
- Dry-Stone Construction (Unmortared): The traditional craft method favored across Britain and Europe. Stones are meticulously shaped and dry-stacked with friction joints. Because there is no mortar, the wall possesses infinite natural drainage capacity—water simply seeps through the joints without pressure buildup. Furthermore, dry-stone accommodates minor subgrade soil movements without cracking.
- Natural Hydraulic Lime (NHL 3.5 / 5) Mortar: Utilized where walls exceed \(2.1\text{ meters}\) or where livestock pressure is severe. Mortared walls require regular weep holes (\(75\text{ mm}\) diameter terracotta pipes at \(1.5\text{ m}\) intervals) and a gravel drainage chimney behind the wall to prevent hydrostatic collapse.
3. Internal Structural Binding: Through-Stones and Coping Turf
The primary mode of failure in poorly built gravity stone walls is delamination—the outer decorative stone face peels forward and collapses away from the internal hearting rubble. To prevent this, masons install through-stones (bonders) that penetrate the entire depth of the wall:
- Placed at a minimum density of one through-stone per square meter of wall face.
- Stones must span from the front face at least \(600\text{ mm}\) into the earth backfill, anchoring the masonry deep into consolidated soil.
- The top coping course is capped with turf or dark, weathered coping stones that blend into the grass horizon. Explore ditch drainage in sloping turf fosse drainage and sub-soil perforated gravel pipes.
Ha-Ha Retaining Wall Construction Comparison
Use this reference table to calculate exact physical dimensions, ratios, and specifications before purchasing:
| Wall Type | Inward Batter Angle | Hydrostatic Relief | Seismic & Settlement Flexibility | Masonry Lifespan | Labor Intensity |
|---|---|---|---|---|---|
| Traditional Dry-Stone Masonry | 1:6 (9.5° lean) | Instantaneous (100% Free Draining) | High (Self-Healing Joints) | 100+ Years | Very High (Skilled Craft) |
| Natural Hydraulic Lime (NHL 5) | 1:8 (7.1° lean) | Requires Piped Weep Holes | Moderate (Low Modulus) | 80 to 120 Years | High (Mortar Mixing) |
| Reinforced Concrete with Stone Slip | Vertical (90° Plumb) | Requires Geocomposite Drains | Zero (Rigid Cracking) | 50 to 75 Years | Medium (Modern Forms) |
| Treated Timber Crib Retaining Wall | 1:4 (14° lean) | Good | Moderate | 15 to 25 Years (Wood Rots) | Low |
Practical Constraints
Every successful decoration project must account for physical and environmental constraints:
Subsoil Surcharge from Heavy Maintenance Vehicles
Operating heavy commercial ride-on mowers, tractors, or estate maintenance trucks within 2 meters of the top wall edge imposes severe dynamic surcharge loads (q_surcharge). This dynamic surcharge can easily trigger shear failure in unreinforced dry-stone walls. Estate maintenance guidelines must establish a strict 2-meter tractor exclusion buffer zone.
Burrowing Animals Undermining Wall Footings
Badgers, foxes, and rabbits frequently burrow into the hidden dry-stone voids of a ha-ha ditch, excavating structural hearting stones and undermining basal foundations. Heavy galvanized hexagonal wire netting (rabbit mesh) must be laid horizontally beneath the footing trench and up the back face of the stone wall.
Execution Blueprint & Craftsmanship Sequence
Execute this professional sequence to achieve flawless results without backtracking:
Footing Trench Excavation & Subgrade Preparation
Excavate a foundation trench 300mm deep by 1,000mm wide on undisturbed native clay or rock. Compact a 150mm bed of crushed limestone ballast (0-40mm) to establish a firm, unyielding footing.
Setting Basal Foundation Stones
Place the largest, heaviest flat stones (minimum 200mm thick x 800mm deep) along the footing trench. Tip the foundation bed stones slightly backward into the hill to set the initial 1:6 batter.
Erecting Wooden Batter Frames (Profiles)
Erect rigid timber batter frames (profiles) at 10-meter intervals along the ditch. Run taut stringlines along the face to guide masons in maintaining an exact 1:6 backward inclination.
Laying Coursed Stone & Packing Hearting
Lay face stones with crossed vertical joints (one over two, two over one). Pack the center of the wall solidly with angular, unyielding hearting stones wedged firmly in place without loose soil.
Installing Structural Through-Stones (Bonders)
Every 600mm of vertical lift, lay long transverse through-stones spanning from the front face into the back drainage layer at 1.0m horizontal intervals to tie the wall faces together.
Gravel Backfill & Turf Dressing
Backfill behind the stone wall with a 300mm column of clean 20mm crushed stone. Lay geotextile fabric over the aggregate and cap the top course with fresh lawn turf rolled flush.
Common Mistakes & Countermeasures
Avoid these costly errors that compromise aesthetics, ergonomics, and budget:
Filling the Center of the Wall with Loose Dirt or Mud
Aligning Continuous Vertical Joints (Running Joints)
Project Execution Checklist
Track your physical progress. Checkboxes persist automatically on this device:
Frequently Asked Questions
Can a dry-stone ha-ha withstand freezing winter frost heave?
Yes. Dry-stone walls perform exceptionally well in freezing climates because unmortared stones can shift and flex microscopically without cracking, while the open joints allow groundwater to escape before freezing into expansive ice wedges.
How thick should a 1.8-meter dry-stone retaining wall be at the base?
As a structural rule of thumb, the base width of a dry-stone gravity retaining wall should equal at least one-third to one-half of its total height. For a 1.8-meter wall, the base footing should be between 800mm and 900mm wide, tapering to 400mm at the crest.


