
Reinforce subflooring for heavy cast iron or stone resin bathtubs by sistering floor joists (doubling joists) across the tub span and installing solid 2x10 cross-blocking every 16 inches. Ensure the floor meets the L/720 deflection standard to support 1,200 lbs with zero tile cracking.
At a Glance: Key Takeaways
- Total Wet Weight: Cast iron/stone tubs weigh 1,000 to 1,300 lbs when filled with water and an adult.
- Point Load Concentration: Weight rests on 4 small claw feet or a narrow perimeter ring, concentrating force.
- Sistering Joists: Nail and glue full-length 2x10 sister joists beneath the tub footprint.
- Solid Cross-Bridging: 2x10 solid wood blocks between joists distribute weight across 3 adjacent joists.
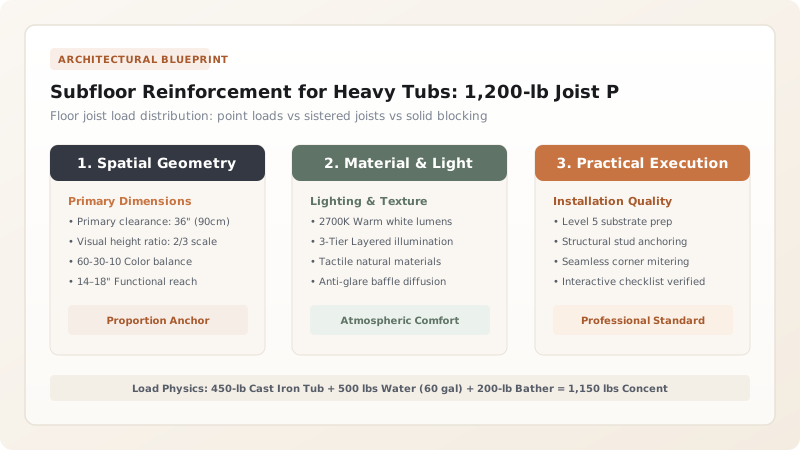
1. Structural Load Mathematics: Dead Weight vs Dynamic Live Load
Standard residential building codes design bedroom and bathroom floors for a live load of 30 to 40 pounds per square foot (PSF). A cast iron soaking tub concentrates extreme weight into a compact 15-square-foot footprint:
The 1,200-lb Bathtub Weight Equation:
Empty Cast Iron Tub: 450 lbs
60 Gallons of Water (8.34 lbs/gal): 500 lbs
Adult Bather: 200 lbs
TOTAL CONCENTRATED WEIGHT = 1,150 lbs
Concentrated Load = 1,150 lbs ÷ 15 sq ft = 76.6 lbs / sq ft (Double standard code limits)

Tub Weight Class vs Framing Reinforcement Needed
Use this reference table to calculate exact physical dimensions, ratios, and specifications before purchasing:
| Tub Weight Class | Total Filled Weight | Joist Reinforcement Required | Subfloor Layer Requirement |
|---|---|---|---|
| Lightweight Acrylic Tub | 650 - 750 lbs | Standard 16" O.C. 2x10 joists | Single 3/4" T&G plywood + cement board |
| Stone Composite / Resin | 900 - 1,050 lbs | Solid 2x10 cross-blocking between joists | Double 5/8" or 3/4" plywood subfloor |
| Heavy Enameled Cast Iron | 1,150 - 1,350 lbs | Sistered (Doubled) 2x10 joists + blocking | Double 3/4" plywood (L/720 rating) |
| Solid Carved Marble Stone Tub | 1,800 - 2,500 lbs | Engineered LVL beams + structural post | Requires Professional Engineer Stamp |
Subfloor Flexing Grout Cracking Constraints
Every successful decoration project must account for physical and environmental constraints:
Subfloor Bouncing When Tub Fills, Cracking Marble Floor Tile
Concentrated water weight causes unreinforced subfloors to deflect 1/4 inch, cracking marble floor tile grout lines; sister joists and screw an extra layer of 1/2" exterior plywood over the subfloor before installing tile underlayment.
How to Reinforce Joists for a Cast Iron Tub
Execute this professional sequence to achieve flawless results without backtracking:
Locate Joists Under Tub Footprint
Identify the 2 or 3 floor joists that sit directly beneath the tub location.
Apply Polyurethane Glue to Joists
Spread structural adhesive along the face of existing joists.
Clamp and Nail Sister Joists
Sandwich new 2x10 joists alongside, shooting pairs of 3" 16D nails every 12 inches.
Install Solid 2x10 Cross-Bridging
Nail solid 2x10 blocks tightly between joists directly under where tub feet will rest.
Glue & Screw 3/4" Subfloor
Fasten 3/4" T&G plywood with structural screws every 6 inches around perimeter.
Common Mistakes & Countermeasures
Avoid these costly errors that compromise aesthetics, ergonomics, and budget:
Using Short 3-Foot Scraps of Wood to 'Sister' Joists
Project Execution Checklist
Track your physical progress. Checkboxes persist automatically on this device:
Frequently Asked Questions
Do modern acrylic freestanding tubs require subfloor reinforcement?
Acrylic tubs are lightweight (75-100 lbs empty) and typically do not require sistered joists on standard 2x10 framing, though solid cross-blocking under the feet is always recommended to eliminate floor bounce.


