
Calculate freestanding tub spatial requirements by adding 8 to 12 inches to the tub's exterior length (allocating 4 to 6 inches of clearance on both ends) and maintaining at least 30 inches of clear walkway in front of the tub for safe entry and towel drying.
At a Glance: Key Takeaways
- Perimeter Wall Clearance: 4 to 6 inches on all sides allows mop handles and microfiber wands to clean dust.
- Front Walkway Clearance: 30 inches minimum clear space between the tub and vanity/glass enclosures.
- Total Footprint Math: A standard 60" × 32" tub requires a dedicated 70" × 44" floor area.
- Back-to-Wall Hybrid Alternative: Flat-backed freestanding tubs mount flush against the wall, saving 6 inches.
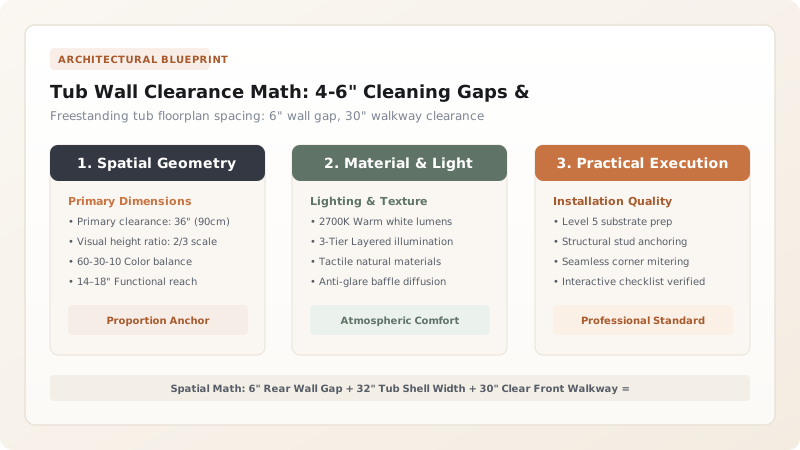
1. Spatial Mathematics: Floorplan Sizing & Circulation Vectors
When selecting a freestanding tub, homeowners look only at the tub's exterior dimensions (e.g. 60 inches long by 30 inches wide) and assume it fits into an 62-inch opening. Squeezing a tub into this space leaves only 1 inch of gap on either end, creating an unsightly, un-maintainable gap.
To calculate true spatial feasibility, use the Freestanding Tub Footprint Formula:
Required Room Width = Tub Exterior Length + 8 to 12 Inches (4-6" per end)
Required Room Depth = Tub Exterior Width + 6 Inches (Rear Wall) + 30 Inches (Front Walkway)
A 60-inch tub strictly requires a room zone measuring at least 70 inches wide by 68 inches deep.

Tub Length vs Minimum Room Dimensions Required
Use this reference table to calculate exact physical dimensions, ratios, and specifications before purchasing:
| Tub Exterior Length | Recommended Wall Clearance | Min Dedicated Floor Space | Best Room Size |
|---|---|---|---|
| 54 Inches (Compact Oval) | 4" - 6" on all sides | 64" W × 64" D Area | Small master baths (8x8 ft) |
| 60 Inches (Standard Soak) | 6" on all sides | 72" W × 68" D Area | Standard master baths (10x10 ft) |
| 67 Inches (Large Double-End) | 6" - 8" on all sides | 81" W × 74" D Area | Spacious primary suites (12x12 ft) |
| 72 Inches (Grand Luxury) | 8" - 12" on all sides | 92" W × 80" D Area | Grand open spa retreats (14x14+ ft) |
Bathroom Entry Door Swing Collision Constraints
Every successful decoration project must account for physical and environmental constraints:
Bathroom Entry Door Swinging Open and Hitting Tub Rim
Placing a freestanding tub too close to the doorway causes the bathroom door to smash into the acrylic tub rim; maintain at least 32 inches of clearance between the tub rim and door swing arc, or convert to a sliding barn/pocket door.
How to Verify Tub Clearances on Your Floorplan
Execute this professional sequence to achieve flawless results without backtracking:
Measure Net Bathroom Wall Length
Measure total clear floor distance between finished walls.
Subtract 12 Inches for Wall Gaps
Subtract 12" (6" left + 6" right) to determine maximum allowable tub length.
Verify 30" Front Walkway
Ensure at least 30 inches of walking clearance exists between tub and vanity.
Lay Out Cardboard Template
Cut cardboard to the tub's exact footprint and lay on floor to test walkways for 24 hours.
Common Mistakes & Countermeasures
Avoid these costly errors that compromise aesthetics, ergonomics, and budget:
Ignoring Towel Bar Reach from the Tub
Project Execution Checklist
Track your physical progress. Checkboxes persist automatically on this device:
Frequently Asked Questions
What should I do if my bathroom is too small for 6 inches of clearance?
If you don't have room for a 6-inch gap, choose a 'Back-to-Wall Freestanding Tub'. It features an integrated flat rear deck that attaches flush against the wall like an alcove tub, with a gorgeous freestanding curved front.


