
Successfully install a freestanding tub by maintaining at least 6 to 8 inches of perimeter cleaning clearance around all tub edges. Anchor the floor-mount tub filler to solid subfloor wood blocking using a dedicated heavy cast-brass rough-in plate to eliminate neck wobble, and rough in an Island Tub Drain (ITD) drop-in kit for a leak-free tailpiece connection.
At a Glance: Key Takeaways
- 6"–8" Minimum Perimeter Clearance: Prevents inaccessible dust traps and allows easy mopping around the curved tub base.
- Cast-Brass Anti-Wobble Rough-In Plates: Bolted directly to 2x8 subfloor blocking, eliminating tall faucet neck flex under leverage.
- Drop-In Island Tub Drains (ITD): Enables 100% topside push-down tub drain installation without cutting ceilings below.
- Flow Rate Sizing (12–18 GPM High-Flow): 3/4" supply lines fill large 80-gallon soaking tubs in under 5 minutes without cooling.
- Subfloor Structural Deflection (
In-Depth Guides in this Directory
Explore specialized subtopic blueprints, technical dimensions, and execution checklists:
Tub Spacing: Perimeter Clearances & Cleaning Ergonomics
Master freestanding bathtub spacing architecture: calculating 6" to 12" perimeter cleaning clearances, mop access ergonomics, window sill sightlines, and glass shower offsets.
Tub Fillers: Anti-Wobble Rough-In Plates & Blocking Math
Master floor-mounted tub filler installation: heavy cast-brass rough-in mounting plates, subfloor 2x8 wood blocking, 3/4" high-flow lines, and eliminating tall faucet neck flex.
Island Tub Drains: Drop-In Rough-Ins & P-Trap Alignment
Master freestanding bathtub drain plumbing: Island Tub Drain (ITD) drop-in rough-in hubs, 2" PVC P-trap solvent welding, brass tailpiece O-ring seals, and topside drop-in installation.
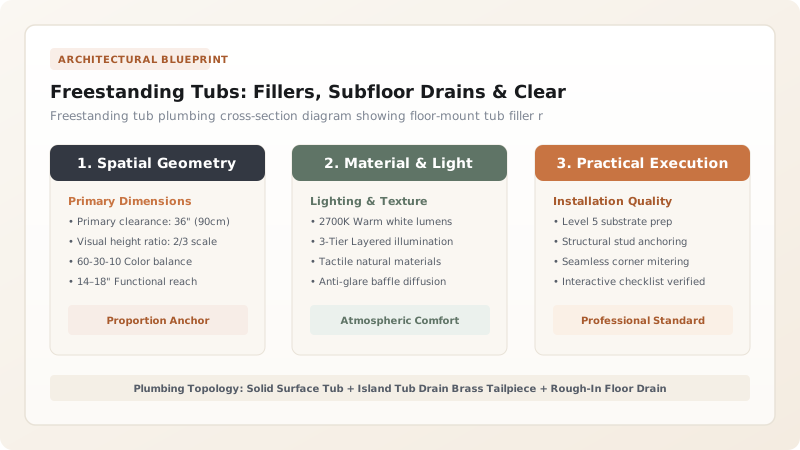
1. Spatial Architecture: Perimeter Cleaning Clearances & Eye Lines
The number one homeowner complaint about freestanding tubs is inability to clean behind them. When placed 2 inches from a wall, mop heads cannot reach, creating an unhygienic dust trap.
Master architects maintain a strict Minimum 6 to 8 Inches (150–200mm) of Perimeter Clearance between the tub rim and finished wall. Review spacing layouts in freestanding tub cleaning clearances and coordinate with luxury primary bathroom layouts.

2. Anti-Wobble Floor Mount Rough-Ins & Drop-In Island Drains
A 40-inch tall floor-mounted tub filler acts like a long lever arm. Fastening only to tile causes severe faucet wobbling that breaks water supply joints.
Anchor fixtures with anti-wobble floor filler rough-in plates and simplify drain connections using drop-in island tub drains.
Bathtub Drain Connection Technologies Comparison
Use this reference table to calculate exact physical dimensions, ratios, and specifications before purchasing:
| Drain Technology | Installation Access Required | Leak Risk During Tub Drop | Serviceability |
|---|---|---|---|
| Drop-In Island Tub Drain (ITD - Optimal) | 100% Topside (Zero ceiling access needed) | 0% (Factory lubricated O-ring seal) | Excellent (Lift tub straight up) |
| Traditional Slip-Joint Extension | Requires open ceiling cutout below | High (Can cross-thread blindly) | Poor (Requires cutting downstairs drywall) |
| Flexible Accordion Drain Hose (Avoid) | Topside push-in | Severe (Traps hair / cracks / leaks) | FAILS: Violates UPC plumbing code |
| Direct Solvent Weld Schedule 40 | Requires crawlspace access | Low (Glued joint) | Cannot remove tub without cutting pipe |
Tall Tub Filler Leverage Flex Constraints
Every successful decoration project must account for physical and environmental constraints:
40-Inch Tall Floor-Mounted Tub Filler Wobbling When Handle is Pulled
A 40" tall metal spout acts as a lever arm; if anchored only to 1/2" cement board or thin tile, repeated leverage cracks floor tiles and causes pipe leaks; sandwich a solid 2x8 wood blocking bridge between floor joists, bolting the cast-brass rough-in plate with 3/8" × 3" lag screws.
How to Rough In and Install a Freestanding Tub and Floor Filler
Execute this professional sequence to achieve flawless results without backtracking:
Layout Tub Centerline and 8" Wall Clearances
Mark tub perimeter on subfloor; verify at least 8 inches of clearance between all tub edges and walls.
Install 2x8 Wood Blocking for Floor Filler
Frame solid 2x8 Douglas Fir blocking between floor joists directly beneath tub filler rough-in location.
Fasten Cast-Brass Rough-In Base Plate
Anchor rough-in base manifold to blocking with four 3/8" lag bolts; plumb 3/4" hot and cold copper lines.
Install Island Tub Drain (ITD) Subfloor Hub
Solvent-weld ITD drain body to 2" subfloor PVC P-trap; install temporary test plug and pour tile mud bed.
Tile Floor Around Drain and Filler Manifold
Tile and grout bathroom floor, leaving precise cutouts around ITD drain hub and filler test caps.
Attach Brass Tailpiece to Tub and Drop Into ITD
Thread lubricated brass tailpiece into tub drain; lower tub vertically until tailpiece clicks into ITD O-ring seal.
Mount Floor-Mounted Spout and Escutcheon
Remove filler test plug; bolt faucet column to brass base plate; slide decorative trim collar down over base.
Common Mistakes & Countermeasures
Avoid these costly errors that compromise aesthetics, ergonomics, and budget:
Using Corrugated Plastic Drain Hoses to Connect Freestanding Tubs
Project Execution Checklist
Track your physical progress. Checkboxes persist automatically on this device:
Frequently Asked Questions
How high should the floor-mounted tub filler spout sit above the bathtub rim?
The spout outlet should clear the top rim of the freestanding bathtub by 2 to 4 inches (50–100mm) and extend at least 4 to 6 inches horizontally inward past the inner tub wall to prevent water splashing down the side of the tub.


