
Always position your dining table so the tabletop overlaps the front edge of the banquette bench cushion by 3 to 4 inches (3.5 inches is optimal). Never place the table edge flush or spaced away from the bench, which forces diners to lean forward awkwardly.
At a Glance: Key Takeaways
- The 3-4" Overlap Rule: Positions the plate directly beneath the diner's chin for natural upright dining.
- Eliminates the 'Diner Slump': Stops diners from leaning forward at a 20-degree angle to reach their food.
- Slide-In Clearance: Pair with a central pedestal base to allow legs to slide in easily past the 3.5" overlap.
- Trestle Base Alternative: For long rectangular tables, use twin trestle posts recessed 14 inches from ends.
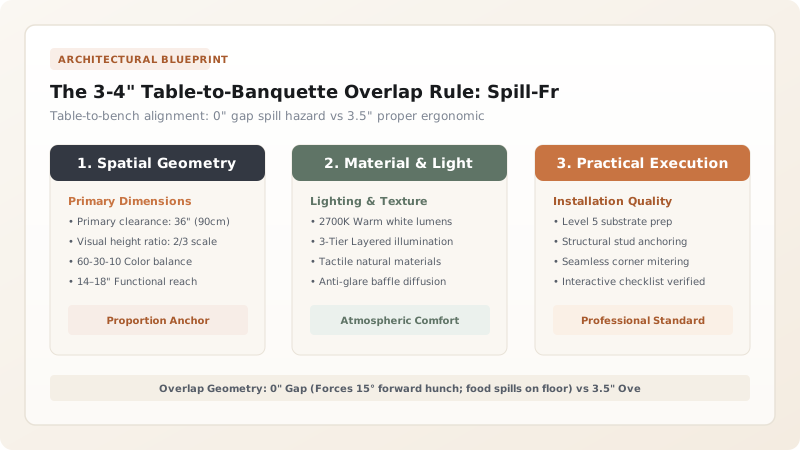
1. Postural Ergonomics: The Anatomy of the 3.5-Inch Overlap
Unlike freestanding dining chairs (which you naturally pull closer to the table after sitting down), a built-in banquette is immovable. If you place a dining table flush with the front edge of the banquette cushion (0 inches overlap), the diner's torso sits 8 to 10 inches away from their plate.
To eat, the diner must hunch forward over the open gap, straining their neck and dropping crumbs onto their lap. Overlapping the table 3 to 4 inches over the bench cushion brings the table edge directly against the diner's abdomen, replicating the exact posture of a pulled-in chair.

Table-to-Banquette Overlap Distances & Consequences
Use this reference table to calculate exact physical dimensions, ratios, and specifications before purchasing:
| Overlap Distance | Eating Posture | Slide-In Ingress Ease | Food Spill Risk |
|---|---|---|---|
| 3.0" - 4.0" Overlap (Optimal) | 100% Upright & Relaxed | Smooth (With pedestal table) | 0% (Food stays directly over plate) |
| 1.0" - 2.0" Overlap (Too Shallow) | Moderate forward hunch | Very easy | Moderate (Food drops between lap & table) |
| 0" Overlap (Flush) | Severe 20° forward lean | Effortless | High (Constant lap spills & back strain) |
| 5.0"+ Overlap (Too Deep) | Pinched abdomen (Too tight) | Difficult (Pinches thighs) | Low (Feels claustrophobic) |
Heavy Table Immobility Constraints
Every successful decoration project must account for physical and environmental constraints:
Heavy 200-lb Marble Table Impossible to Slide Into
A heavy solid marble table cannot be nudged when sliding into the bench; pair deep banquette benches with rounded or oval tabletop corners that allow hips to pivot into the bench smoothly.
How to Position and Anchor a Banquette Table
Execute this professional sequence to achieve flawless results without backtracking:
Install Banquette Cushions First
Place finished 3" upholstered seat cushion in final position.
Slide Table to 3.5" Overlap
Position table so edge extends 3.5 inches over the front face of the cushion.
Test Seating Ingress
Have adults of varying heights slide in and out of the center bench seat.
Check Floor Clearance
Verify at least 14 inches of knee clearance exists between pedestal column and bench base.
Common Mistakes & Countermeasures
Avoid these costly errors that compromise aesthetics, ergonomics, and budget:
Centering the Dining Table in the Center of the Room Instead of Over the Banquette
Project Execution Checklist
Track your physical progress. Checkboxes persist automatically on this device:
Frequently Asked Questions
What tabletop shape is easiest to slide into on a corner banquette?
Oval and round tables are the easiest to slide into because the curved perimeter eliminates sharp corners that poke thighs during ingress.


