
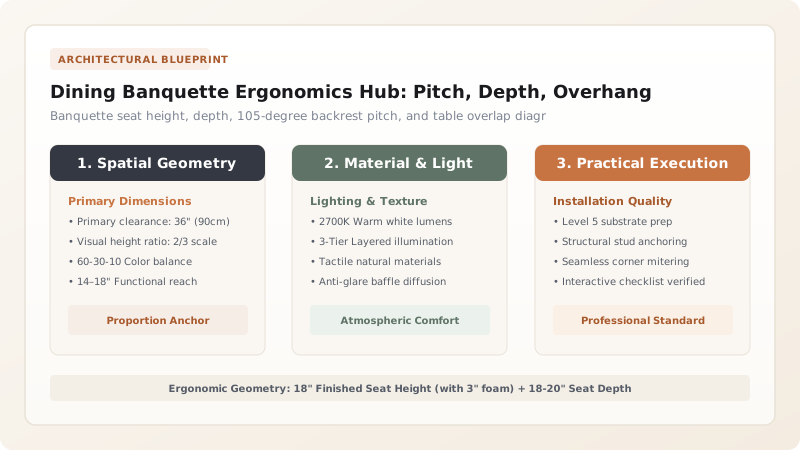
Design an ergonomic built-in dining banquette with an 18-inch finished seat height (including 3-inch high-density foam cushion), an 18 to 20-inch seat depth, and a 105-degree reclined backrest. Ensure the dining tabletop overlaps the front edge of the bench seat by 3 to 4 inches for spill-free dining.
At a Glance: Key Takeaways
- Finished Seat Height: 18 inches from floor to top of compressed cushion (pairs with standard 30" dining table).
- The 105° Recline Pitch: Building a 15-degree backward tilt (105° angle) prevents stiff 90-degree back pain.
- The 3-4" Table Overlap: The tabletop MUST overlap the bench edge by 3-4 inches (never leave a gap).
- Pedestal Table Requirement: Banquettes strictly require a single central pedestal or trestle table for easy sliding entry.
In-Depth Guides in this Directory
Explore specialized subtopic blueprints, technical dimensions, and execution checklists:
Banquette Seat Depth & Pitch: 105° Recline & Foam Density
Master dining banquette seat depth and backrest pitch calculations: 18-20 inch seat depths, 105-degree lumbar angles, 2.5-lb high-density polyurethane foam, and toe-kick framing.
The 3-4" Table-to-Banquette Overlap Rule: Spill-Free Access
Master dining table and banquette alignment: the 3 to 4-inch tabletop overlap rule, sliding entry clearances, eliminating food lap spills, and pedestal bases.
Banquette Storage: Lift-Up Piano Hinges vs Front Drawers
Compare dining banquette storage: top lift-up piano hinges vs heavy-duty front pull-out drawers, full-extension glides, cushion removal friction, and seasonal storage.
1. Biomechanics of Dining Comfort: Seat Depth, Foam & Back Pitch
The most common failure in custom built-in banquettes is framing a flat 90-degree wooden box. Sitting against a vertical 90-degree wall forces the lumbar spine into kyphosis, causing severe lower back fatigue after just 15 minutes of dining.
Ergonomically engineered banquettes incorporate three critical biomechanical angles:
- 105-Degree Backrest Pitch: Angling the backrest backward by 2 to 3 inches relieves spinal disc pressure.
- 18-20" Seat Depth: Leaves 2 inches of space behind the knee joint to maintain healthy leg circulation.
- High-Density Foam (3-4" Thick): Specifying 2.5-lb high-density polyurethane foam prevents bottoming out on the wood base.

Banquette Dimensions & Ergonomic Standards
Use this reference table to calculate exact physical dimensions, ratios, and specifications before purchasing:
| Banquette Dimension | Optimal Measurement | Acceptable Range | Ergonomic Role |
|---|---|---|---|
| Finished Seat Height (with cushion) | 18.0 Inches | 17.5" - 19.0" | Matches standard 30" dining tabletop height |
| Wood Framing Base Height | 15.0 Inches | 14.0" - 15.5" | Leaves room for 3" thick upholstered cushion |
| Seat Depth (Front to Back) | 19.0 Inches | 18.0" - 20.0" | Supports thighs without cutting off knee circulation |
| Backrest Angle / Pitch | 105° Recline (15° off 90°) | 102° - 108° | Comfortable lumbar support during meals |
| Tabletop Overlap on Bench | 3.5 Inches | 3.0" - 4.0" | Prevents leaning forward; stops food spills on lap |
| Toe-Kick Recess Depth | 3.0 Inches | 2.5" - 4.0" | Allows heels to tuck under when standing up |
4-Legged Table Leg Trapping Constraints
Every successful decoration project must account for physical and environmental constraints:
Diners Bruising Knees on Corner Table Legs When Sliding In
Using a standard 4-legged table with a banquette traps diners' legs and makes sliding into the bench nearly impossible; strictly pair banquette seating with a Single Pedestal or Trestle Base table.
How to Frame a Custom Built-In Dining Banquette
Execute this professional sequence to achieve flawless results without backtracking:
Frame 15" High 2x4 Base
Construct base box from 2x4s and 3/4" plywood standing 15 inches high with a 3" toe-kick.
Angle Backrest Studs at 105°
Cut 2x4 backrest uprights with a 15-degree miter angle to establish the 105-degree recline.
Install Deep Storage Drawers
Install full-extension 100-lb drawer glides in the front face for seasonal linen storage.
Add 3" High-Density Foam
Order commercial 2.5-lb high-density foam cushions wrapped in stain-resistant Crypton or Sunbrella fabric.
Position Pedestal Table with 3.5" Overlap
Set pedestal table so the top overlaps the bench cushion by 3.5 inches.
Common Mistakes & Countermeasures
Avoid these costly errors that compromise aesthetics, ergonomics, and budget:
Leaving a Gap Between the Table Edge and the Banquette Cushion
Project Execution Checklist
Track your physical progress. Checkboxes persist automatically on this device:
Frequently Asked Questions
How much seating width should you allocate per person on a dining banquette?
Allocate 24 inches (2 feet) of bench width per adult for comfortable elbow room during dining (e.g. a 72-inch bench comfortably seats 3 adults).


