
Select W20 steel profiles (28mm visible sightline, 32mm depth) for standard residential interior partitions up to 3.0 meters (10 feet) high to achieve maximum visual slenderness. Upgrade to W40 profiles (43mm sightline, 40mm depth) when ceiling heights exceed 3.2 meters or when supporting heavy double-glazed acoustic panels over 35kg/m².
At a Glance: Key Takeaways
- W20 Slenderness Standard: 28mm visible face delivers the iconic, timeless 1920s Art Deco and Bauhaus industrial aesthetic.
- W40 Structural Rigidity: Provides 2.5x greater moment of inertia (\(I_x = 9.6\text{ cm}^4\)) to prevent lateral flex on tall gallery walls.
- Glazing Pocket Capacity: W20 accepts glass thicknesses from 6mm to 16mm; W40 accommodates double-glazed units up to 26mm.
- Solid Steel Hot-Rolling: Formed from solid hot billet steel, ensuring razor-sharp chamfered corners and welded strength.
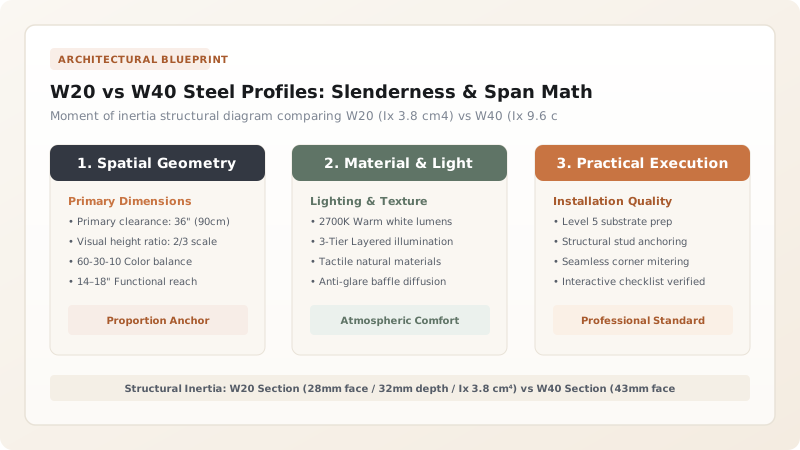
1. Moment of Inertia & Deflection Limits (\(L/300\))
When engineering multi-lite glass walls, the steel mullions must resist horizontal wind and physical push loads without flexing. The maximum allowable deflection under lateral force is strictly limited to \(L / 300\) or 10mm, whichever is smaller, to prevent glass pinch-shattering.
For an interior partition of height \(L = 2,800\text{ mm}\), the W20 Hot-Rolled Steel Profile delivers a moment of inertia of \(I_x = 3.8\text{ cm}^4\), effortlessly supporting acoustic laminated glazing. When spanning heights over 3.2m in loft conversions, transitioning to W40 Steel Profiles (\(I_x = 9.6\text{ cm}^4\)) eliminates the need for unsightly intermediate structural box columns.

2. Glazing Rebate Depths & Glazing Bead Mechanics
W20 profiles feature a 16mm glazing rebate depth, designed specifically for single-pane safety glass or slimline acoustic laminates. Solid steel clip-in or screw-fixed glazing beads compress EPDM rubber gaskets against the glass face.
When specifying textured architectural glass such as fluted or reeded glass, W20 profiles provide the perfect perimeter clamp without obscuring the linear ribbed pattern. For wide doorways, pair W20 profiles with concealed floor spring mechanisms.
W20 vs W40 Steel Profile Engineering Specs
Use this reference table to calculate exact physical dimensions, ratios, and specifications before purchasing:
| Engineering Parameter | W20 Steel Profile | W40 Steel Profile | Design Application |
|---|---|---|---|
| Visible Face Width | 28mm - 33mm | 43mm - 48mm | W20 is sleeker; W40 handles extreme height |
| Profile Depth | 32mm | 40mm | W40 accommodates thick acoustic double glazing |
| Max Unsupported Height | 3.0 Meters (9.8 ft) | 4.0 Meters (13.1 ft) | W40 is required for grand double-height lofts |
| Moment of Inertia (Ix) | 3.8 cm⁴ | 9.6 cm⁴ | W40 provides 250% higher lateral stiffness |
| Max Glass Thickness | 16mm Single/Laminated | 26mm Double-Glazed IGU | W40 is optimal for exterior thermal thermal breaks |
Weight & Freight Stairwell Delivery Constraints
Every successful decoration project must account for physical and environmental constraints:
Welded Steel Partition Screen Exceeding Stairwell Dimensions
A fully welded 3m × 3m steel screen weighs over 180kg and cannot navigate apartment stairwells or elevators; design large screens in modular sub-frames joined on site with concealed internal M6 coupling bolts concealed behind glazing beads.
How to Calculate Mullion Spacing on W20 Screens
Execute this professional sequence to achieve flawless results without backtracking:
Measure Total Screen Width & Height
Example: 3,000mm width × 2,700mm height.
Determine Door Leaf Width
Allocate 900mm width for central pivot door, leaving 1,050mm side lights on left and right.
Calculate Intermediate Glazing Bar Centers
Divide side lights into 3 vertical tiers (350mm wide each) using horizontal T-bars spaced every 675mm vertically.
Verify Aspect Ratio (1:2 to 1:2.5)
Confirm individual glass pane rectangles follow classic 1:2 or 1:2.5 proportions for authentic industrial balance.
Specify Weld Joints & Powder Coat Finish
Mandate continuous TIG welding at all joint intersections and specify 60-micron polyester architectural powder coat.
Common Mistakes & Countermeasures
Avoid these costly errors that compromise aesthetics, ergonomics, and budget:
Using W20 Profiles for 4-Meter Tall Commercial Ceilings
Project Execution Checklist
Track your physical progress. Checkboxes persist automatically on this device:
Frequently Asked Questions
Can W20 steel profiles be curved into arched transom tops?
Yes! Hot-rolled W20 steel can be precision roll-formed into true semicircular and gothic arches with a minimum bending radius of 450mm, creating exquisite arched French doors.


