
Decorate a narrow hallway by selecting an ultra-slim console table with a depth of 8 to 12 inches. Mount the table or anchor it to the wall to maintain at least 36 inches of clear walking corridor.
At a Glance: Key Takeaways
- Ultra-Slim Depth: Limit console depth to 8 to 10 inches for tight 3.5-foot corridors.
- Walking Standard: Ensure remaining corridor width measures at least 36 inches.
- Wall Mounting: Wall-hung or 2-legged leaning consoles eliminate floor footprint.
- Visual Expansion: Hang a long vertical or large round mirror directly above to bounce light.
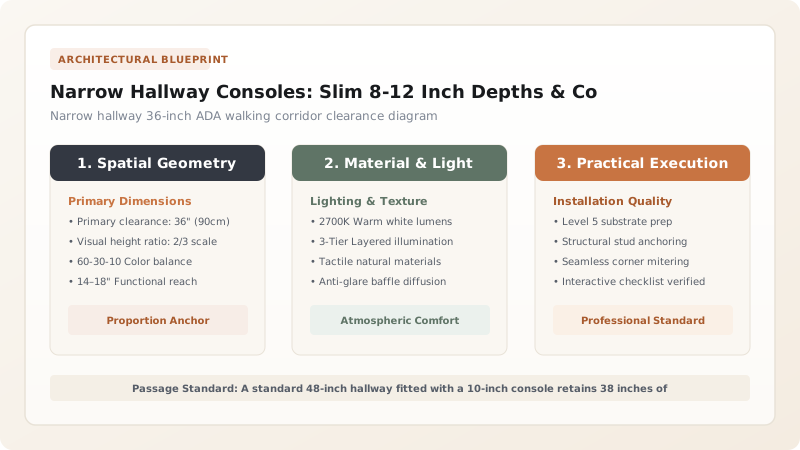
1. Corridor Ergonomics & Depth Limitations
Hallways and entry corridors are high-traffic transit arteries. Inserting a standard 18-inch deep credenza into a 4-foot wide hallway reduces the walking path to under 30 inches, causing shoulders and laundry baskets to collide with edges.

Hallway Width vs Console Depth Matrix
Use this reference table to calculate exact physical dimensions, ratios, and specifications before purchasing:
| Hallway Width | Max Console Depth | Remaining Passage Width | Recommended Console Model |
|---|---|---|---|
| 36" - 40" Narrow Hall | 7" - 8" Floating Shelf | 29" - 32" (Tight) | Wall-mounted floating ledge |
| 42" - 48" Standard Hall | 9" - 11" Slim Console | 33" - 37" (Compliant) | 2-Legged wall leaning table |
| 50" - 60" Wide Entry | 12" - 14" Console | 38" - 46" (Spacious) | 4-Legged slim metal/wood table |
| Over 60" Foyer Corridor | 14" - 16" Credenza | 46"+ (Luxury) | Enclosed console with storage drawers |
Front Door Swing Constraints
Every successful decoration project must account for physical and environmental constraints:
Front Door Strike Collision
Placing consoles directly behind the entry door swing causes door handles to smash into tabletop edges; install a floor-mounted rubber doorstop.
How to Style a Narrow Corridor Console
Execute this professional sequence to achieve flawless results without backtracking:
Measure Hallway Width
Confirm hallway is at least 42 inches wide before adding furniture.
Install Slim 9-Inch Table
Anchor a 9-inch deep table against the wall using anti-tip hardware.
Hang Oversized Mirror
Mount a 32-inch round mirror 6 inches above the tabletop.
Add Slim Sconce / Dish
Use a shallow ceramic key dish and plug-in wall sconce instead of a bulky lamp.
Common Mistakes & Countermeasures
Avoid these costly errors that compromise aesthetics, ergonomics, and budget:
Placing Bulky 16-Inch Tables in 40-Inch Hallways
Project Execution Checklist
Track your physical progress. Checkboxes persist automatically on this device:
Frequently Asked Questions
What is the shallowest depth available for a console table?
Ultra-slim console tables and floating entry ledges are engineered as shallow as 7 to 9 inches deep, which is just enough space to hold keys, sunglasses, mail, and a small vase.


