
Size a behind-sofa console table by selecting a height 1 to 2 inches lower than the top of your sofa backrest, a length measuring roughly two-thirds of the sofa width, and a depth between 12 and 15 inches to prevent obstructing walking paths.
At a Glance: Key Takeaways
- Height Rule: Table must sit 1 to 2 inches below the top of the sofa backrest.
- Length Rule: Table length should span 60% to 75% of the total sofa length.
- Depth Standard: 12 to 14 inches is optimal for open-plan walkways.
- Lamp Placement: Twin lamps on the sofa table provide ambient lighting to the center of the room.
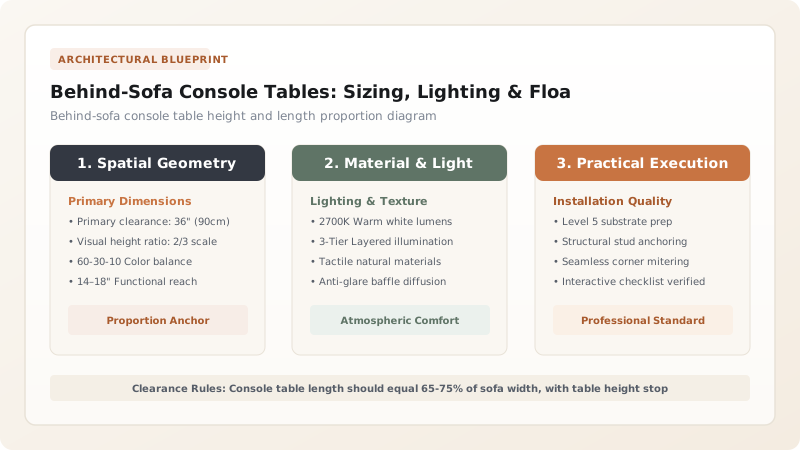
1. Proportions and Room Division Mathematics
When floating a sofa in an open floor plan, looking at the expansive plain back of the sofa from the dining or kitchen area can feel uninspired. A behind-sofa console table acts as an architectural buffer, adding texture and function.

Behind-Sofa Console Sizing Guide
Use this reference table to calculate exact physical dimensions, ratios, and specifications before purchasing:
| Sofa Length | Optimal Console Length | Max Console Depth | Sofa Back Height Target |
|---|---|---|---|
| 72" Loveseat | 44" - 48" console | 12" deep | Table = Sofa height minus 1.5" |
| 84" Standard 3-Seater | 54" - 60" console | 14" deep | Table = Sofa height minus 1.5" |
| 96" - 108" Large Sofa | 64" - 72" console | 15" deep | Table = Sofa height minus 2.0" |
| 110"+ Sectional Back | 72" - 84" console | 16" deep | Table = Sofa height minus 2.0" |
Floor Outlet & Cable Trip Hazards
Every successful decoration project must account for physical and environmental constraints:
Power Cord Across Walkway
Running electrical cords from a floating sofa table across open floors creates a tripping hazard; route flat extension cords under the area rug or install a flush floor receptacle.
How to Setup a Behind-Sofa Console Table
Execute this professional sequence to achieve flawless results without backtracking:
Measure Sofa Backrest Height
Measure from floor to the top of the sofa back frame.
Select Sized Table
Choose a table 1.5 inches shorter and spanning 65% of sofa width.
Route Power Safely
Use a flat rug-channel cord protector to bring power to lamps.
Style Symmetrically
Place twin lamps at ends and a low brass bowl in the center.
Common Mistakes & Countermeasures
Avoid these costly errors that compromise aesthetics, ergonomics, and budget:
Choosing a Console Table Longer than the Sofa
Project Execution Checklist
Track your physical progress. Checkboxes persist automatically on this device:
Frequently Asked Questions
How much space is needed behind a sofa console table?
Maintain at least 36 inches (ideally 42 inches in open-plan rooms) between the back of the console table and adjacent dining tables or walls for comfortable walking.


