
Select and style a console table by matching height to 30-33 inches (or 1-2 inches below the back of a floating sofa), choosing a depth of 10-14 inches for corridors, and styling with a large focal mirror, balanced table lamps, and woven baskets underneath.
At a Glance: Key Takeaways
- Height Standard: 30 to 33 inches tall (ergonomic key and mail drop height).
- Behind-Sofa Rule: Console table must sit 1 to 2 inches lower than the sofa backrest.
- Hallway Clearance: Choose slim 10-12 inch deep consoles to maintain 36-inch corridor widths.
- Under-Staging: Fill open lower shelf voids with two textured woven baskets for shoes or blankets.
In-Depth Guides in this Directory
Explore specialized subtopic blueprints, technical dimensions, and execution checklists:
Behind-Sofa Console Tables: Sizing, Lighting & Floating Room Dividers
Master behind-sofa console tables: height calculation rules (1-2 inches below backrest), length ratios (2/3 sofa length), table lamp wiring, and room zoning.
Narrow Hallway Consoles: Slim 8-12 Inch Depths & Corridor Flow
Maximize narrow hallways and entry corridors with ultra-slim 8-12 inch console tables, wall-hung ledges, mirror sightlines, and 36-inch passage rules.
Console Mirror Layering: Proportions, Sconces & Entry Staging
Master console table mirror layering: 2/3 width proportions, 58-inch eye level centerline, flanking wall sconces, and asymmetric botanical vignettes.
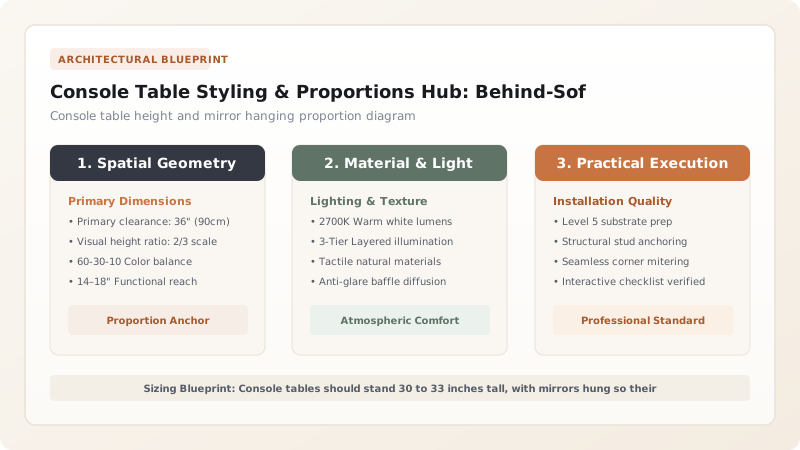
1. Sizing Standards for Foyers vs Behind-Sofa Layouts
Console tables are among the most versatile architectural furnishings in a home. They anchor long empty hallways, create drop zones at front entries, and disguise the exposed backs of floating living room sectionals.
- Foyer & Hallway Consoles: Standard height is 30 to 34 inches. Depth should remain shallow (10 to 14 inches) to preserve clear 36-inch walking paths.
- Behind-Sofa Consoles: The top surface must sit 1 to 2 inches below the top of the sofa back cushions to prevent table lamps or items from colliding with seated heads.

Console Table Placement & Dimension Matrix
Use this reference table to calculate exact physical dimensions, ratios, and specifications before purchasing:
| Placement Zone | Recommended Height | Optimal Depth | Ideal Length |
|---|---|---|---|
| Behind Floating Sofa | 28" - 30" (1-2" below sofa) | 12" - 16" deep | 60% - 75% of sofa length |
| Narrow Entry Hallway | 32" - 34" standard | 10" - 12" ultra-slim | 36" - 48" width |
| Formal Living Room Wall | 30" - 33" standard | 14" - 18" deep | 54" - 72" expansive width |
| Dining Room Buffet Alternative | 34" - 36" tall | 16" - 18" deep | 60" - 72" width |
Baseboard & Wall Anchor Constraints
Every successful decoration project must account for physical and environmental constraints:
Baseboard Gap & Wall Tipping
Tall narrow consoles (10 inches deep) easily tip forward on baseboards; secure the console backplate to wall studs using concealed anti-tip furniture straps.
How to Style a High-End Console Table
Execute this professional sequence to achieve flawless results without backtracking:
Hang Focal Mirror or Art
Mount a 30-36 inch round mirror with centerline at 58 inches from floor.
Place Vertical Lighting
Add a tall buffet lamp or twin matching lamps at outer edges.
Stack Books & Catchall
Lay 2 oversized art books in the center topped with a brass key dish.
Under-Stage with Baskets
Slide 2 matching woven wicker bins onto the bottom shelf or floor.
Common Mistakes & Countermeasures
Avoid these costly errors that compromise aesthetics, ergonomics, and budget:
Console Table Taller than Floating Sofa
Project Execution Checklist
Track your physical progress. Checkboxes persist automatically on this device:
Frequently Asked Questions
How wide should a mirror be above a console table?
A mirror or art piece should measure roughly two-thirds (60-75%) of the total width of the console table beneath it to maintain visual proportion.


