
Construct a Hamptons coffered ceiling by framing a symmetrical grid of hollow box beams (6 inches wide by 8 inches deep) over 2x4 ceiling cleats lag-screwed into joists. Trim the inside perimeter of each ceiling bay with 3.5-inch crown moulding, painting beams in satin white and ceiling bays in flat white.
At a Glance: Key Takeaways
- Symmetrical Bay Geometry: Divide the ceiling into uniform square bays (typically 4×4 ft to 6×6 ft grids).
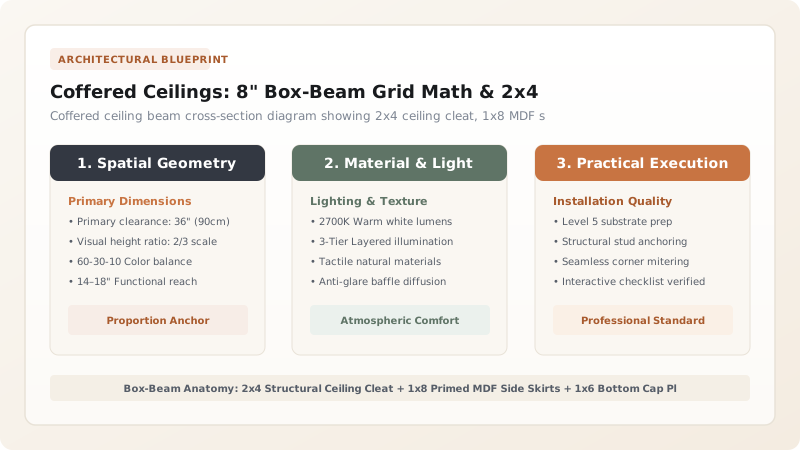
- Hollow Box-Beam Construction: 1x8 MDF sides fastened to a 2x4 center cleat creates lightweight, perfectly straight beams.
- 3.5-Inch Crown Bed Transition: Mitering crown moulding inside each coffered bay softens the 90° beam-to-ceiling transition.
- Optional Beadboard Bay Inserts: Lined ceiling bays with 2-inch tongue-and-groove beadboard for classic nautical texture.
- Integrated Chandelier Junction Boxes: Center ceiling wiring boxes precisely inside the center coffered bay.
1. Ceiling Mathematics: Calculating Symmetrical Grid Bay Spans
A coffered ceiling fails visually if perimeter bays are narrow slivers while center bays are wide squares. The grid must be calculated mathematically so that every coffer bay is identical in size across the entire ceiling plane.
The Coffered Grid Division Formula:
$$\text{Bay Width} = \frac{\text{Total Room Dimension} - (\text{Number of Beams} \cdot \text{Beam Width})}{\text{Number of Bays}}$$
For a 20-foot room with 3 cross beams (6" wide), total beam width is 18". Subtracting 18" from 240" leaves 222", which divides into four identical 55.5-inch ceiling bays.

Ceiling Height vs Optimal Coffered Beam Depth
Use this reference table to calculate exact physical dimensions, ratios, and specifications before purchasing:
| Ceiling Height | Optimal Beam Width | Optimal Beam Depth (Drop) | Visual Proportion |
|---|---|---|---|
| 9-Foot (108") Ceiling | 4.0" - 5.0" Width | 4.0" - 5.0" Shallow Drop | Prevents headroom compression |
| 10-Foot (120") Standard Hamptons | 6.0" Width | 7.0" - 8.0" Deep Drop | Classic, substantial coastal luxury |
| 12-Foot (144") Grand Great Room | 8.0" Width | 10.0" - 12.0" Deep Drop | Palatial estate scale |
| 8-Foot (96") Low Ceiling | 3.0" Flat Strap Moulding | 1.0" Shallow Profile | Faux beam strap grid only |
HVAC Supply Air Diffuser Collision Constraints
Every successful decoration project must account for physical and environmental constraints:
Ceiling HVAC Air Vents Colliding with Coffered Beam Locations
HVAC supply boots located where a 6-inch beam lands will block construction; map all beam centerlines during rough framing; relocate HVAC ducts to center cleanly inside individual coffer bays.
How to Build a Box-Beam Coffered Ceiling
Execute this professional sequence to achieve flawless results without backtracking:
Map Ceiling Joists and Snap Grid Lines
Use a stud finder and laser level to snap chalk grid lines on the drywall ceiling.
Lag-Screw 2x4 Center Cleats
Drive 3.5" structural screws through 2x4 cleats directly into ceiling joists along grid lines.
Nail 1x8 MDF Side Drops
Glue and nail 1x8 primed MDF side planks to the 2x4 cleats with 16-gauge finish nails.
Install 1x6 Bottom Cap Plank
Nail 1x6 bottom cap board over the side drops, leaving 1/8" proud reveal on both edges.
Install 3.5" Crown in Every Bay
Miter 3.5" crown moulding around the upper inside perimeter of every individual ceiling bay.
Common Mistakes & Countermeasures
Avoid these costly errors that compromise aesthetics, ergonomics, and budget:
Using Solid Heavy 6x8 Timber Beams on Standard Drywall Ceilings
Project Execution Checklist
Track your physical progress. Checkboxes persist automatically on this device:
Frequently Asked Questions
What paint finish should be used for coffered ceilings?
Paint the coffered beams in Satin or Semi-Gloss crisp white enamel (to highlight woodwork and reflect light), while painting the flat ceiling drywall panels inside the bays in Dead-Flat ceiling white (to hide drywall seams).


