
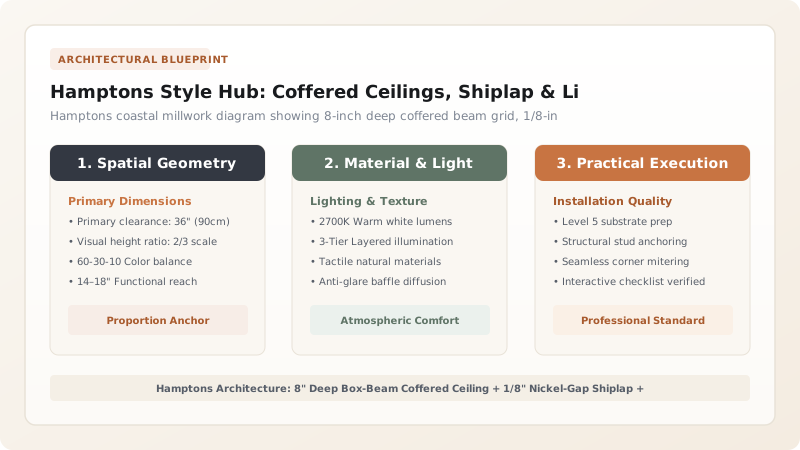
Create an authentic Hamptons coastal aesthetic by executing high-end architectural millwork: frame deep 8-inch white box-beam coffered ceilings, line accent walls with horizontal 1/8-inch nickel-gap shiplap, incorporate cross-buck X-brace details on kitchen islands and stair railings, and layer washed Belgian linens in ocean-mist, navy, and sandy dune neutrals.
At a Glance: Key Takeaways
- Deep 8-Inch Box-Beam Coffered Ceilings: Symmetrical wood beam grids create dramatic architectural depth on 10-foot ceilings.
- 1/8-Inch Nickel-Gap Horizontal Shiplap: Clean modern coastal shadow lines without rustic farmhouse distress.
- Cross-Buck X-Brace Millwork: Classic architectural detailing on kitchen island ends, barn doors, and exterior railings.
- Layered Natural Textiles: 100% Belgian flax linen slipcovers, chunky bleached jute rugs, and crisp cotton sateen.
- Coastal Color Palette: Benjamin Moore 'Chantilly Lace' white, bleached driftwood oak, soft ocean mist blue, and deep navy.
In-Depth Guides in this Directory
Explore specialized subtopic blueprints, technical dimensions, and execution checklists:
Coffered Ceilings: 8" Box-Beam Grid Math & 2x4 Framing
Master Hamptons coffered ceiling installation: hollow 8-inch box-beam 2x4 framing math, symmetrical grid bay layouts, crown moulding transitions, and beadboard panel inserts.
Cross-Buck Millwork: X-Brace Geometry & Railing Math
Master Hamptons cross-buck X-brace millwork: calculating intersecting bisected 45-degree angle cuts, half-lap center joinery, kitchen island gable ends, and coastal porch railings.
Hamptons Textiles: Ocean-Mist Linen & Chunky Jute Layers
Master Hamptons coastal textile layering: washed Belgian flax linen slipcovers, chunky bleached jute bouclé rugs, ocean-mist blue accents, and nautical stripe styling.
1. Long Island Heritage: Shingle Style & High-End Coastal Millwork
Rooted in the prestigious estates of Southampton and East Hampton, New York, authentic Hamptons Coastal Style is not tacky beach kitsch (no plastic seashells or anchors). It is a refined evolution of American Shingle Style architecture popularized by McKim, Mead & White in the 1880s.
The interior architecture relies on Extensive, Crisp White Millwork: every ceiling is coffered with substantial box beams, walls are sheathed in tongue-and-groove nickel-gap paneling, and cabinetry features substantial face frames, creating a sense of effortless, breezy coastal luxury.

Hamptons Style vs Rustic Coastal Beach Kitsch
Use this reference table to calculate exact physical dimensions, ratios, and specifications before purchasing:
| Design Element | Authentic Hamptons Architectural Spec | Tacky Coastal Kitsch (Avoid) | Visual Result |
|---|---|---|---|
| Ceiling Treatment | Deep 8" Box-Beam Coffered Grid | Popcorn or flat drywall with fan | Substantial architectural volume |
| Wall Paneling | Crisp 1/8" Nickel-Gap Smooth Shiplap | Rough distressed barn wood | Refined, clean coastal elegance |
| Cabinet Hardware | Heavy Polished Nickel / Unlacquered Brass | Cheap shiny chrome or rope pulls | Timeless nautical warmth |
| Upholstery | Tailored Belgian Linen Slipcovers | Printed fish/seashell fabrics | Sophisticated organic texture |
| Flooring | Wide-Plank Bleached White Oak (Matte) | Orange stained red oak / tile | Breezy driftwood coastal feel |
Polished Nickel Tarnish Humidity Constraints
Every successful decoration project must account for physical and environmental constraints:
Salt Air Tarnishing Polished Nickel Hardware in Coastal Homes
Coastal ocean air rapidly clouds polished nickel; specify 'PVD (Physical Vapor Deposition) Coated Polished Nickel' for coastal kitchens, which resists salt spray corrosion while preserving warm silvery undertones.
How to Design a Hamptons Coastal Living Room
Execute this professional sequence to achieve flawless results without backtracking:
Install Wide-Plank White Oak Flooring
Lay 8-inch wide engineered European white oak planks finished with a matte, wire-brushed reactive stain.
Frame 8" Coffered Ceiling Grid
Build 6x8 hollow box beams in a symmetrical 9-box grid, crowned with 3.5" interior cove mouldings.
Install Horizontal Nickel-Gap Shiplap
Sheathe fireplace accent wall in smooth MDF nickel-gap boards with exact 1/8" penny coin gaps.
Paint Millwork Crisp Satin White
Spray all ceilings, coffered beams, and shiplap in Benjamin Moore Chantilly Lace (Satin on trim, Flat on ceiling bays).
Layer Linen Slipcovered Furniture & Jute
Anchor space with deep white linen sofas, a bleached oak coffee table, and an 8×10 chunky loop jute area rug.
Common Mistakes & Countermeasures
Avoid these costly errors that compromise aesthetics, ergonomics, and budget:
Using Yellow-Toned Whites on Hamptons Walls
Project Execution Checklist
Track your physical progress. Checkboxes persist automatically on this device:
Frequently Asked Questions
What is the difference between nickel-gap shiplap and standard shiplap?
Standard shiplap has overlapping rabbeted edges with varying tight gaps. Nickel-gap shiplap features precision-milled tongues that leave a consistent, perfect 1/8-inch shadow reveal (the thickness of a nickel coin) between boards for a clean, modern look.


