
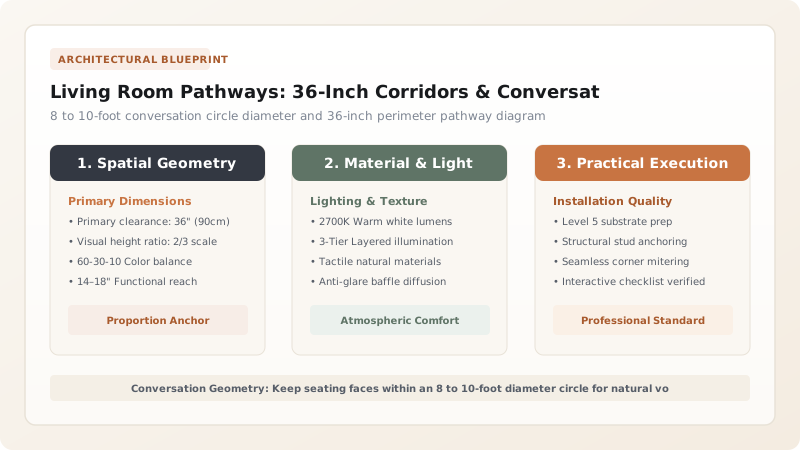
Layout living room pathways by keeping primary conversation seating within an 8 to 10-foot diameter circle. Route main 36-inch walking corridors around the outside of the seating group rather than cutting through the center of the coffee table.
At a Glance: Key Takeaways
- Conversation Circle: Seat faces should be 8 to 10 feet apart for natural speaking volume.
- Perimeter Highway: Route 36-inch traffic behind or around sofas (not through the middle).
- Coffee Reach: 14 to 18 inches between sofa cushions and table edge.
- End Table Reach: Side tables must sit flush or within 2 inches of sofa arm height.
1. The 8-Foot Conversation Circle & Acoustic Comfort
In interior architecture, human conversation comfort begins to degrade when people sit more than 10 feet apart, forcing them to raise their voices. A successful living room anchors seating in an 8 to 10-foot intimate circle, with all primary walkways routed around the exterior.

Living Room Spacing & Dimension Guidelines
Use this reference table to calculate exact physical dimensions, ratios, and specifications before purchasing:
| Furniture Pairing | Standard Distance | Comfort Standard | Ergonomic Purpose |
|---|---|---|---|
| Sofa to Opposing Armchairs | 7 - 8 feet (Face-to-face) | 8 - 10 feet max | Natural vocal volume without straining |
| Sofa Edge to Coffee Table | 14 - 16 inches | 16 - 18 inches | Leg room to sit down + easy drink reach |
| Sofa Arm to Side Table | 0 - 2 inches | 0 - 1 inch flush | Direct elbow reach without bending torso |
| Back of Sofa to Room Wall | 4 - 6 inches (Breathing) | 36 inches (If walkway) | Prevents rigid drywall crowding |
TV Line-of-Sight Crossing Constraints
Every successful decoration project must account for physical and environmental constraints:
Family Members Walking in Front of TV
Routing the main path between the sofa and TV screen disrupts movie viewing; arrange furniture so the primary walkway passes behind the sofa.
How to Establish Living Room Circulation
Execute this professional sequence to achieve flawless results without backtracking:
Establish 8-Foot Circle
Arrange sofa and 2 armchairs facing each other within 8 feet.
Center 16-Inch Coffee Reach
Set coffee table exactly 16 inches from sofa cushion edge.
Route Highway Around Back
Ensure 36 inches of clearance behind sofa leading to doors.
Anchor on 9x12 Rug
Enclose all front feet within a single large area rug.
Common Mistakes & Countermeasures
Avoid these costly errors that compromise aesthetics, ergonomics, and budget:
Placing Armchairs 14+ Feet Away from the Sofa
Project Execution Checklist
Track your physical progress. Checkboxes persist automatically on this device:
Frequently Asked Questions
How far should a coffee table be from a sofa?
14 to 18 inches is the golden standard. Less than 14 inches constricts knees when sitting; more than 18 inches forces you to lean uncomfortably forward to reach a drink.


