
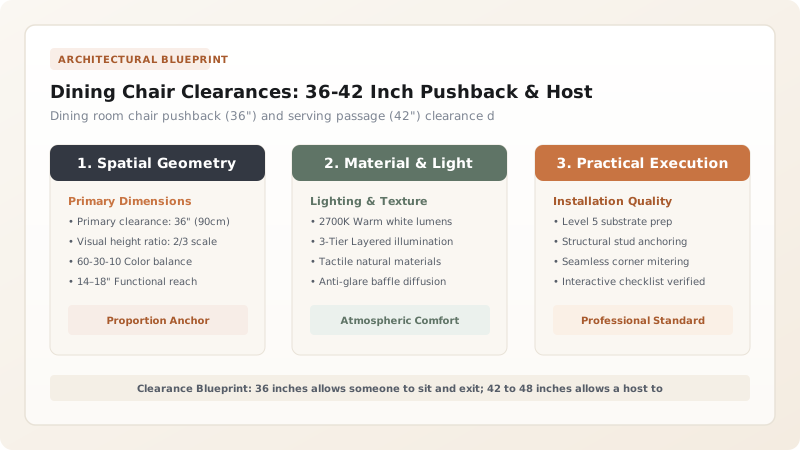
Maintain a minimum of 36 inches between the edge of your dining table and the nearest wall or buffet to allow chairs to slide out comfortably. In formal dining rooms where hosts walk behind seated guests to serve food, expand clearance to 42 to 48 inches.
At a Glance: Key Takeaways
- Chair Pushback: 36 inches from table edge to wall allows diners to push back and stand up.
- Server Passage: 42 to 48 inches allows someone to walk behind seated diners with serving platters.
- Elbow Spacing: 24 inches of table perimeter width per diner prevents elbow collisions.
- Rug Extension: Rug must extend at least 24 inches beyond table on all sides.
1. Calculating Dining Room Clearance Mathematics
The most common dining room sizing error is choosing a table based solely on empty room dimensions, forgetting that dining chairs project 20 inches outward when occupied and 28 inches when pushed back to exit.
Room Sizing Formula for a 40x72-Inch Dining Table:
- Table Width: 40 inches + (36" clearance left + 36" clearance right) = 112 inches (9.3 ft minimum room width).
- Table Length: 72 inches + (36" clearance top + 36" clearance bottom) = 144 inches (12.0 ft minimum room length).

Dining Room Table Size vs Minimum Room Dimensions
Use this reference table to calculate exact physical dimensions, ratios, and specifications before purchasing:
| Table Capacity & Size | Table Dimensions (W × L) | Minimum Room Size (36" Pushback) | Ideal Room Size (42" Server Flow) |
|---|---|---|---|
| 4-Seater Round | 48" Round Diameter | 10' × 10' (120" × 120") | 11' × 11' (132" × 132") |
| 6-Seater Rectangular | 38" × 72" Table | 10' × 12' (110" × 144") | 11' × 13' (122" × 156") |
| 8-Seater Rectangular | 42" × 96" Table | 11' × 14' (114" × 168") | 12' × 15' (126" × 180") |
| 10-Seater Grand Table | 44" × 120" Table | 11' × 16' (116" × 192") | 12' × 17' (128" × 204") |
Buffet & Credenza Depth Deductions
Every successful decoration project must account for physical and environmental constraints:
Sideboard Credenza Stealing 20 Inches of Clearance
Adding an 18-inch deep credenza against a dining wall reduces chair clearance to 22 inches; measure the 36-inch clearance from the front edge of the credenza, not the drywall.
How to Size a Dining Room Table
Execute this professional sequence to achieve flawless results without backtracking:
Measure Room Width & Length
Measure wall-to-wall space (e.g. 11x14 feet).
Subtract Furniture Depths
Subtract 18 inches for any credenzas or bar carts along walls.
Subtract 72 Inches for Clearance
Deduct 36 inches on each side (72 inches total) to find max allowable table size.
Verify 24" per Person
Divide table length by 24 inches to determine comfortable chair count.
Common Mistakes & Countermeasures
Avoid these costly errors that compromise aesthetics, ergonomics, and budget:
Squeezing 8 Chairs Around a 6-Foot Table
Project Execution Checklist
Track your physical progress. Checkboxes persist automatically on this device:
Frequently Asked Questions
How much space is needed behind dining chairs for someone to walk?
42 to 48 inches of space between the table edge and the wall allows someone to comfortably walk behind and serve food while diners are seated.


