
Design room circulation by maintaining a minimum 36-inch unobstructed pathway for all primary room corridors (entryways, hallways, sofa walkways). Keep secondary paths between chairs at 24-30 inches, and coffee table reaches at 14-18 inches.
At a Glance: Key Takeaways
- Major Corridors: 36 to 42 inches wide for two-person passing and accessibility.
- Secondary Paths: 24 to 30 inches wide between accent chairs and side tables.
- Dining Pushback: 36 to 42 inches from dining table edge to walls/buffets.
- Door Swing Radii: Maintain a clear 36-inch radius arc in front of all hinged doors.
In-Depth Guides in this Directory
Explore specialized subtopic blueprints, technical dimensions, and execution checklists:
Living Room Pathways: 36-Inch Corridors & Conversation Circles
Master living room traffic pathways: 8-foot conversation circles, 36-inch main walkways, 16-inch coffee reaches, and sofa perimeter flow.
Dining Chair Clearances: 36-42 Inch Pushback & Host Circulation
Master dining room clearances: 36-42 inch chair pushback math, 24-inch elbow table spacing, buffet host circulation, and chandelier centering.
Door & Drawer Clearances: Swing Arcs, Wardrobes & Kitchen Drawers
Master door and drawer clearances: 36-inch wardrobe swing arcs, 20-inch full-extension drawer pullouts, dishwasher door drop clearances, and collision prevention.
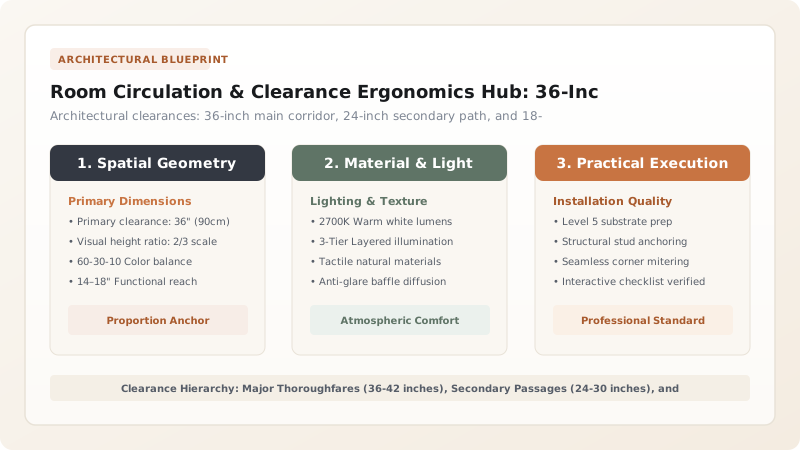
1. The 3-Tier Architectural Clearance Hierarchy
A room can feature beautiful furniture and bespoke artwork, but if people constantly bump their hips on coffee tables or squeeze sideways past dining chairs, the space fails functionally. Interior architecture classifies circulation into three strict tiers:
- Tier 1: Primary Thoroughfares (36-42 Inches): Main walking arteries from entryways to living rooms, balconies, and kitchens. Allows two people to pass or wheelchair accessibility.
- Tier 2: Secondary Passages (24-30 Inches): Paths between armchairs, around beds, and to side tables.
- Tier 3: Functional Reach Zones (14-18 Inches): Space between sofa cushions and coffee tables for sitting and reaching drinks.

Universal Clearance & Spacing Standards
Use this reference table to calculate exact physical dimensions, ratios, and specifications before purchasing:
| Furniture Relationship | Minimum Clearance | Comfortable Standard | Luxury / Universal Access |
|---|---|---|---|
| Main Room Walkway Corridor | 32 inches (Tight) | 36 inches (Standard) | 42 - 48 inches (Spacious) |
| Sofa to Coffee Table | 14 inches (Tight) | 16 - 18 inches (Optimal) | 18 inches maximum |
| Dining Table to Wall / Buffet | 32 inches (Pushback only) | 36 - 42 inches (Passage) | 48 inches (Server flow) |
| Bedside to Wardrobe / Wall | 21 inches (Tight access) | 24 - 30 inches (Comfortable) | 36 inches (Full dressing area) |
| Kitchen Counter to Island | 36 inches (Single cook) | 42 inches (Two cooks) | 48 inches (Commercial luxury) |
Accessibility & Stroller Clearance Constraints
Every successful decoration project must account for physical and environmental constraints:
Choke Points for Mobility Devices
Paths under 32 inches block strollers, laundry hampers, and wheelchairs; verify that all main pathways from front door to kitchen maintain a rigid 36-inch clear opening.
How to Audit Room Circulation Before Buying Furniture
Execute this professional sequence to achieve flawless results without backtracking:
Map Natural Walking Vectors
Walk from doorways to seating, noting natural diagonal desire lines.
Tape 36-Inch Corridors
Lay blue painter's tape on the floor representing 36-inch clear walkways.
Verify Drawer & Door Openings
Open all wardrobe doors and credenza drawers to ensure they clear paths.
Place Furniture Inside Boundaries
Ensure all furniture footprints stay completely outside the taped highway.
Common Mistakes & Countermeasures
Avoid these costly errors that compromise aesthetics, ergonomics, and budget:
Creating Zigzag Obstacle Courses Around Furniture
Project Execution Checklist
Track your physical progress. Checkboxes persist automatically on this device:
Frequently Asked Questions
What is the absolute minimum walkway width in a small apartment?
32 inches is the absolute minimum functional walkway width for a single person in a compact apartment, but 36 inches is the recommended standard whenever space permits.


