
Choose a 45-degree diagonal checkerboard layout for residential foyers, kitchens, and bathrooms. Diagonal diamond grids visually widen the space and disguise crooked, out-of-square walls. Account for a 15% to 20% tile waste factor (compared to 10% for square grids) due to perimeter diagonal cuts.
At a Glance: Key Takeaways
- Optical Room Expansion: Diagonal lines draw the gaze outward toward corners, making narrow spaces feel wider.
- Hides Out-of-Square Walls: Triangular perimeter cuts absorb 1-to-2-inch wall tapers without visible crooked lines.
- 15% to 20% Cutting Waste Factor: Diagonal cuts produce more scrap waste than straight square cuts.
- Square Grids (90°): Best suited for formal symmetrical gallery halls or retro mid-century diner aesthetics.
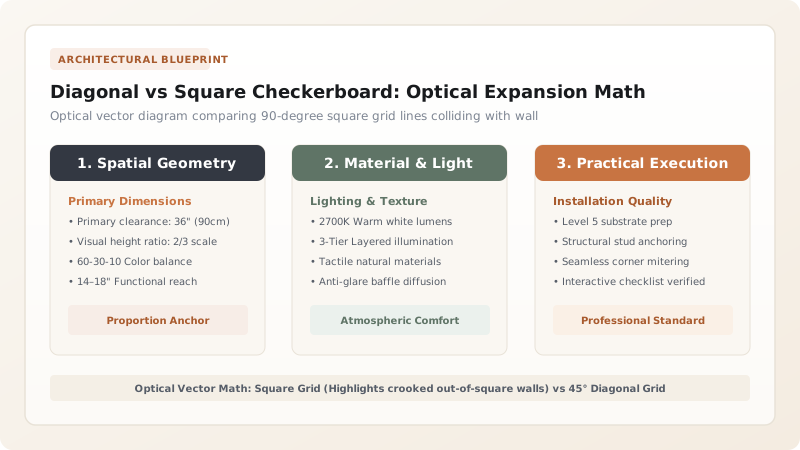
1. Spatial Geometry: Diamond Vectors & Wall Asymmetry
Very few rooms in residential construction have 100% square 90-degree corners. In a standard Square Grid (0°/90°) Layout, if a wall is out of square by just 1 inch over 10 feet, the grout line runs noticeably closer to the baseboard on one end, creating an unsightly wedge cut that screams bad carpentry.
Laying tile on a 45-Degree Diagonal eliminates this problem. Because every tile terminating against the wall is cut into a triangular half-diamond, the human eye cannot detect slight variations in triangle size, making wall flaws completely invisible.

Square Grid vs 45-Degree Diagonal Checkerboard Comparison
Use this reference table to calculate exact physical dimensions, ratios, and specifications before purchasing:
| Grid Orientation | Perception of Room Size | Wall Taper Camouflage | Tile Waste Factor |
|---|---|---|---|
| 45° Diagonal Diamond (Optimal) | Expands room width by ~25% | Maximum (Hides crooked walls) | 15% - 20% Waste overage needed |
| 0° / 90° Straight Square Grid | Emphasizes exact room dimensions | POOR: Highlights crooked walls | 10% Standard waste factor |
| Diagonal with Solid 6" Border | Tailored architectural rug effect | Maximum (Border absorbs cuts) | 15% Waste factor |
| Staggered Subway Brick Grid | Linear horizontal emphasis | Moderate | 10% Waste factor |
Perimeter Triangular Sliver Cut Constraints
Every successful decoration project must account for physical and environmental constraints:
Ending with Tiny 1-Inch Fragile Triangle Slivers Along Baseboards
Starting layout without pre-measuring can leave tiny 1-inch point slivers that crack easily; shift the center starting point by half a tile (6 inches on a 12x12 tile) to ensure all perimeter cuts are substantial, durable half-diamonds (>4 inches).
How to Calculate and Order Tile for a Diagonal Checkerboard
Execute this professional sequence to achieve flawless results without backtracking:
Calculate Total Room Square Footage
Multiply room length by width (e.g. 12 ft × 10 ft = 120 sq ft).
Divide by 2 for Color Quantities
Allocate 50% to White tiles (60 sq ft) and 50% to Black tiles (60 sq ft).
Add 20% Diagonal Waste Factor
Multiply each color by 1.20: 60 sq ft × 1.20 = 72 sq ft of White and 72 sq ft of Black.
Snap Center Axis and Test Dry-Fit
Dry-lay diagonal tiles from the center to check perimeter triangle cut sizes.
Cut Perimeter Tiles on 45° Wet Saw
Set wet saw miter gauge to 45° to mass-cut perimeter half-triangles cleanly.
Common Mistakes & Countermeasures
Avoid these costly errors that compromise aesthetics, ergonomics, and budget:
Ordering Only 10% Waste Overage for a Diagonal Tile Layout
Project Execution Checklist
Track your physical progress. Checkboxes persist automatically on this device:
Frequently Asked Questions
Can you use a diagonal checkerboard in a very small powder room?
Yes! In a small 5×6-foot powder room, an 8×8-inch or 10×10-inch diagonal checkerboard is one of the most effective tricks to make the tiny room feel expansive and luxurious.


