
In Beaux-Arts architectural theory, a monumental building must express tectonic stability through its vertical stratification. The building cannot simply meet the ground as a flat plane; it must rise from a massive, muscular **Rusticated Basement**.
At a Glance: Key Takeaways
- Verify rustication V-grooves have minimum 1.0" depth with 45° chamfers.
- Confirm dropping keystone projects 3.0" forward and drops 3.0" to 6.0" below intrados.
- Align all arch voussoir joints radially to the exact geometric centerpoint.
- Alternate quoin lengths (36" and 24") along all exterior corner returns.
- Ensure quoin stones achieve minimum 6.0" bed depth into backup masonry.
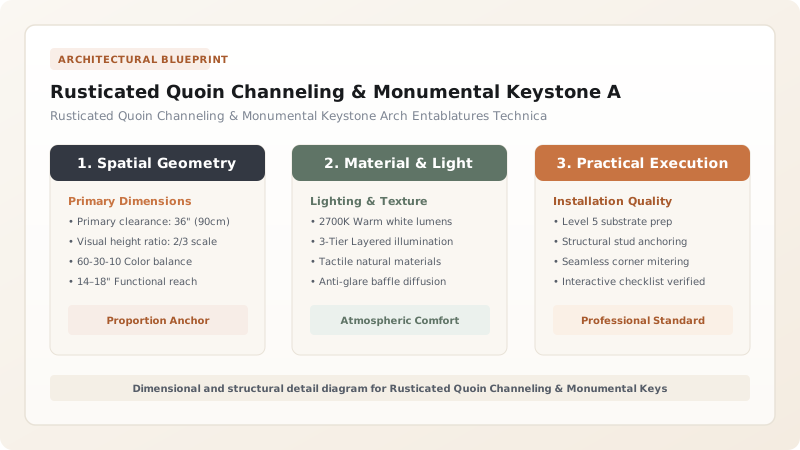
Architectural Principles & Structural Foundations
In Beaux-Arts architectural theory, a monumental building must express tectonic stability through its vertical stratification. The building cannot simply meet the ground as a flat plane; it must rise from a massive, muscular Rusticated Basement.
Originating in Florentine Renaissance palaces (such as the Palazzo Medici Riccardi and Palazzo Pitti) and perfected by the French academic tradition, rustication visually roots the building into the earth. It conveys fortress-like permanence through alternating projecting stone quoins, deep shadow-casting horizontal channels, and textured masonry faces.
At the portal and window apertures of this rusticated base, the structural drama culminates in the Monumental Radiating Arch with a Dropping Keystone. Exaggerated in scale, the keystone projects dramatically forward and drops down past the arch spring line, anchoring the radiating voussoirs while supporting the horizontal entablature above.
RUSTICATED ARCH PORTAL & DROPPING KEYSTONE
        +===============================================+
        |   Continuous Classical Impost Molding Band    |
        +-----------------------------------------------+
        |    \     \     | [MONUMENTAL] |     /     /   |
        |     \     \    |   KEYSTONE   |    /     /    |
        |      \     \   |  (DROPPING)  |   /     /     |  <-- Radiating
        |       \     \  |              |  /     /      |      Voussoirs
        |        \     \ +--------------+ /     /       |
        |         \     \|    Scroll    |/     /        |
        |          \     |   Modillion  |     /         |
        |           +----+--------------+----+          |
        |           |                        |          |
        |           |                        |          |
   =====+===========+                        +==========+=====
   Alternating Long-and-Short Quoins with 45° V-Groove Channeling
The Geometry of Rusticated Quoin Channeling
Quoins are the structural cornerstones of the building. In Beaux-Arts facades, they are arranged in an alternating Long-and-Short Sequence (e.g., long quoin 36 inches, short quoin 24 inches, by 16 inches high):
- V-Groove Chamfer Geometry: Horizontal and vertical joints between rusticated blocks are cut with deep, chamfered 45-degree V-grooves. The channel width typically spans 1.5 to 2.5 inches, with a depth of 1.0 to 1.5 inches. This ensures that even in direct midday sun, the channels cast sharp, dark horizontal shadow bands that emphasize the facade's horizontal length.
- Band Rustication vs. Full Block Rustication:
- Band Rustication: Only the horizontal joints are channeled, while vertical joints are finished flush and tight (1/8-inch joints). This produces continuous, unbroken horizontal ribbons across the basement story.
- Full Block Rustication: Both horizontal and vertical joints are channeled, isolating each stone block into a distinct pillowed module.
Surface Texturing: Smooth Sawn to Vermiculated
Beaux-Arts architects specified four primary surface textures for rusticated limestone: - Smooth-Planing: Clean, flat, velvety limestone surrounded by crisp V-grooves; conveys refined aristocratic restraint. - Bush-Hammered (Bouchardé): Texturing the stone face with a multi-pointed pneumatic bush-hammer, creating a fine, uniform pitted stippling that diffuses light. - Rock-Faced (Pitch-Faced): Hand-pitching the stone perimeter with a pitching chisel to leave a bold, rugged, convex geological face projecting 2 to 3 inches forward. - **Vermiculated Rustication (Vermiculure)**: The most exotic and labor-intensive French classical technique. The stone carver carves shallow, winding, worm-like tracks into the face, surrounded by a smooth flat border margin. Originating in French Renaissance palaces (such as the Louvre and Tuileries), vermiculation mimics ancient stone weathered by subterranean organisms, conveying primeval antiquity.
The Monumental Dropping Keystone
In structural stone arches, the central keystone (clavis) is the final wedge that locks the radiating voussoirs into equilibrium. In Beaux-Arts architecture, the keystone transforms from a utilitarian wedge into a monumental sculptural centerpiece: - Dropping Height: The keystone drops 3.0 to 6.0 inches below the arch spring line, interrupting the semicircular intrados curve and creating dramatic visual tension. - Forward Stepping: The keystone projects 2.0 to 4.0 inches forward of the flanking voussoirs. Its sides taper at an angle of \(12^\circ\) to \(15^\circ\), mirroring the radiating arch thrust lines. - Console Scroll Carving: Monumental keystones are carved in the form of a scrolled bracket (console), adorned with acanthus leaves, lion masks, or weeping laurel branches. The top of the console bracket swells outward to physically support the projecting dentiled cornice or balcony balustrade above.
Learn stone sawing mechanics in Indiana Limestone Quarry Grade Selection & Diamond Kerf Sawing, see crowning cartouches in Deep-Relief Acanthus Cartouche Sculpting, or return to our Beaux-Arts Limestone Facades & Cartouches Hub.
Rusticated Quoin Channeling & Monumental Keystone Arch Entablatures Engineering Specifications
Use this reference table to calculate exact physical dimensions, ratios, and specifications before purchasing:
| Technical Parameter | Specification Standard | Tolerance & Execution Notes |
|---|---|---|
| V-Groove Channel Depth | 1.0 to 1.5 inches deep | Milled using high-speed diamond-profile routing blades. |
| Keystone Vertical Projection | 3.0 to 6.0 inches dropping below arch intrados | Creates monumental focal anchor above entrance portal. |
| Quoin Bed Depth | 6.0 to 8.0 inches into masonry backup wall | Provides structural anchorage against corner wind vortex loads. |
| Mortar Joint Recess in Channels | 1/4-inch recessed bead at apex of V-groove | Keeps mortar concealed within shadow void of the channel. |
Project Execution & Craftsmanship Sequence
Execute this professional sequence to achieve flawless results without backtracking:
Phase 1: Radial Arch Layout & Timber Centering
Layout portal arch geometry from true spring line. Erect heavy curved timber centering framework to support radiating stone voussoirs during setting.
Phase 2: Quoin Milling & 45-Degree V-Channeling
Mill Indiana limestone quoin blocks with automated bridge saws. Machine 45-degree V-grooves along bed edges; execute vermiculated texturing if specified.
Phase 3: Voussoir Setting & Monumental Keystone Placement
Set voussoir stones symmetrically from springers upward toward crown. Drop central console-carved keystone into place, anchoring with top stainless steel dowels.
Phase 4: Impost Band & Entablature Interlock
Install continuous molded impost course bridging rusticated pilasters. Grout all joints with non-staining Type N white cement and strike recessed channel joints.
Common Mistakes & Countermeasures
Avoid these costly errors that compromise aesthetics, ergonomics, and budget:
Cutting shallow V-grooves (< 1/2-inch depth)
Setting keystone flush with arch voussoirs without dropping
Failing to radially orient voussoir bed joints to arch centerpoint
Project Execution Checklist
Track your physical progress. Checkboxes persist automatically on this device:
Frequently Asked Questions
What is the structural purpose of rusticated quoins?
Historically, corner quoins were carved from the hardest, largest stones to reinforce vulnerable exterior building corners against carriage wheel impacts, lateral wind shear, and seismic movement.
Can rusticated limestone be applied over concrete masonry unit (CMU) backup?
Yes. Most modern Beaux-Arts facades utilize 4- to 6-inch thick natural limestone rusticated ashlar anchored back to structural CMU or concrete walls using continuous stainless steel slotted channels and anchor ties.
How is vermiculated rustication carved?
A stone carver leaves a flat 1.5-inch margin around the block, then uses pneumatic carving gouges and dental chisels to hand-carve winding, interconnected worm-like channels into the face, stippling the recessed voids with a pointed punch.


