
Taught at the legendary École des Beaux-Arts in Paris throughout the 19th century and brought to monumental culmination during the American Gilded Age by architects like Richard Morris Hunt, Charles McKim, and Stanford White, the **Beaux-Arts style** represents the theatrical zenith of classical monumentalism. Defined by axial grandiosity, opulent classical statuary, and heroic stone carving, Beaux-Arts architecture transformed private city mansions and palatial country estates into enduring monuments of civic nobility.
At a Glance: Key Takeaways
- Confirm limestone meets ASTM C568 Class II specification (compressive > 4,000 psi).
- Verify all anchors, cramps, and dowels are certified Grade 316 stainless steel.
- Use non-staining Type N white cement mortar to prevent efflorescent staining.
- Flash top wash of monumental cornices with continuous 4-lb sheet lead.
- Verify rusticated V-groove channels have minimum 1.5" depth and 45° chamfer.
In-Depth Guides in this Directory
Explore specialized subtopic blueprints, technical dimensions, and execution checklists:
Indiana Limestone Quarry Grade Selection & Deep Diamond Kerf Sawing
Technical guide to selecting Indiana limestone quarry grades (Select Buff vs. Standard Gray), bed orientation, and precision diamond-gang kerf sawing.
Deep-Relief Acanthus Cartouche & Armorial Escutcheon Hand Sculpting
Master carver's guide to sculpting Beaux-Arts deep-relief acanthus cartouches, convex armorial shields, pneumatic chiseling, and undercut shadow lines.
Rusticated Quoin Channeling & Monumental Keystone Arch Entablatures
Architectural guide to cutting rusticated quoin V-grooves, vermiculation textures, monumental dropping keystones, and radiating arch entablatures.
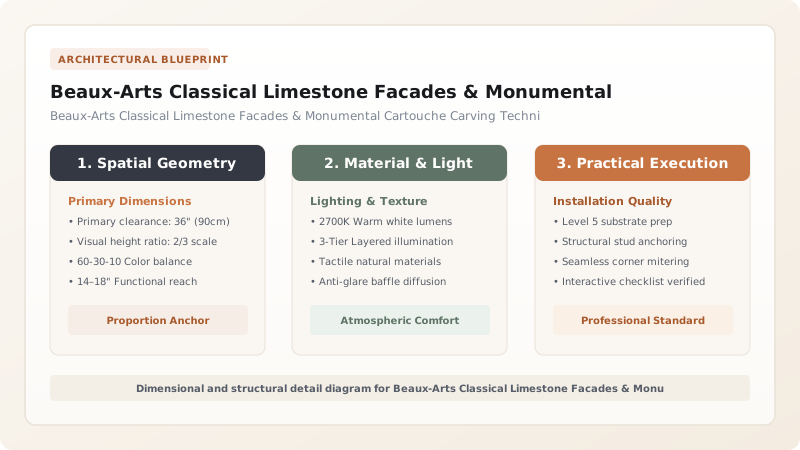
Architectural Principles & Structural Foundations
Taught at the legendary École des Beaux-Arts in Paris throughout the 19th century and brought to monumental culmination during the American Gilded Age by architects like Richard Morris Hunt, Charles McKim, and Stanford White, the Beaux-Arts style represents the theatrical zenith of classical monumentalism. Defined by axial grandiosity, opulent classical statuary, and heroic stone carving, Beaux-Arts architecture transformed private city mansions and palatial country estates into enduring monuments of civic nobility.
Central to the majesty of a Beaux-Arts facade is its tripartite vertical organization: a heavily rusticated ground floor (base), an elegant colossal piano nobile with pedimented window aedicules (piano nobile), and a monumental bracketed cornice crowned with a sculptured attic balustrade (coronamento).
Presiding over central arched portals and window aedicules is the crowning glory of the stone carver's art: the Monumental Cartouche—a deep-relief, convex armorial shield framed by billowing scrolls, overflowing fruit swags, and sweeping acanthus foliage.
BEAUX-ARTS TRIPARTITE ELEVATION PROFILE
        +===============================================+
        |   Attic Balustrade with Carved Stone Urns     |
        +-----------------------------------------------+
        |   Deep Modillion Cornice with Carved Dentils  |
        +-----------------------------------------------+
        |  [MONUMENTAL DEEP-RELIEF ACANTHUS CARTOUCHE]  |
        |          {Armorial Shield & Garland}          |
        +---+---------------------------------------+---+
        | P |                                       | P |
        | I |    Monumental Piano Nobile Window     | I |  Piano Nobile
        | A |    Aedicule with Corinthian Pilasters | A |  (Smooth Ashlar)
        | S |                                       | S |
        +---+---------------------------------------+---+
        |  HEAVILY RUSTICATED LIMESTONE BASEMENT        |
        |  with Deep V-Groove Channel Quoins &          |  Rusticated Base
        |  Exaggerated Keystone Arch Portal             |
  ======+===============================================+======
The Tectonic Anatomy of a Beaux-Arts Facade
Constructing an authentic Beaux-Arts facade requires mastering three distinct masonry disciplines:
- Quarry Geology & Ashlar Kerf Sawing: Sourcing uniform, macro-crystalline oolitic limestone (primarily Indiana Bedford Limestone or French Saint-Maximin) and sawing stone panels with precision diamond-gang kerfs. Learn quarry selections and sawing in Indiana Limestone Quarry Grade Selection & Deep Diamond Kerf Sawing.
- Deep-Relief Cartouche & Escutcheon Carving: Hand-carving monumental armorial shields projecting up to 14 inches from the facade face, undercut with pneumatic chisels to cast dramatic solar shadows. Explore carving protocols in Deep-Relief Acanthus Cartouche & Armorial Escutcheon Hand Sculpting.
- Rusticated Quoin Channeling & Keystone Arches: Framing facade perimeters with deep horizontal V-groove vermiculated rustication, topped with colossal dropping keystones that anchor radiating arch voussoirs. Learn rustication profiles in Rusticated Quoin Channeling & Monumental Keystone Arch Entablatures.
Structural Anchoring: Supporting Multi-Ton Stone Projections
Because Beaux-Arts facades feature colossal projecting cornices (cantilevering 3 to 5 feet past the wall line) and multi-ton sculptural cartouches: - Relieving Steel Shelf Angles: Ashlar limestone panels are supported every 12 to 14 vertical feet by hot-dip galvanized or Grade 304/316 stainless steel continuous structural shelf angles bolted back to structural concrete or steel frame columns. - Gravity Dowels & Restraining Ties: Every stone unit is anchored with two or more heavy stainless steel dowel pins and slotted cramp anchors set in non-staining cementitious grout. Mechanical expansion shields are strictly banned to prevent localized stone fracture. - Concealed Lead-Capped Cornices: The top wash of massive limestone cornices is flashed with sheet lead (minimum 4 lb/sq ft) or soldered 20-oz cold-rolled copper, preventing acid rain from eroding carved stone modillions and dentil bands below.
Explore historical symmetry in Venetian Palladian Villa Architecture, and see complementary grand entrance gates in Historic Cast Iron Verandas & Ornamental Ironwork.
Beaux-Arts Classical Limestone Facades & Monumental Cartouche Carving Engineering Specifications
Use this reference table to calculate exact physical dimensions, ratios, and specifications before purchasing:
| Technical Parameter | Specification Standard | Tolerance & Execution Notes |
|---|---|---|
| Limestone Compressive Strength | Minimum 4,000 psi (ASTM C568 Class II Medium-Density) | Verified by quarry core crush tests across bedding plane. |
| Water Absorption Threshold | < 5.0% by weight (ASTM C97) | Guarantees exceptional resistance to cyclical freeze-thaw degradation. |
| Rustication Channel Depth | 1.5 to 2.5 inches deep with 45-degree chamfered V-grooves | Produces powerful horizontal shadow lines on basement story. |
| Cornice Projection Cantilever | 36.0 to 54.0 inches forward of wall plane | Tied back to structural steel columns with concealed stainless tie-backs. |
Project Execution & Craftsmanship Sequence
Execute this professional sequence to achieve flawless results without backtracking:
Phase 1: Quarry Sourcing & Dimensional Block Sawing
Select flawless Indiana limestone quarry blocks. Gang-saw into primary slabs using circular diamond saws; mill rusticated V-groove ashlar panels.
Phase 2: Master Sculpting of Monumental Cartouches
Sculpt 1:1 plaster maquette. Point up block using a sculptor's pointing machine, roughing with diamond saws and finishing with pneumatic carbide chisels.
Phase 3: Facade Erection & Stainless Steel Doweling
Set rusticated base courses on non-staining Type N mortar. Secure ashlar panels and monumental keystones using Grade 316 stainless pins and slotted cramps.
Phase 4: Cornice Setting, Lead Flashing & Pointing
Hoist monumental bracketed modillion cornice units with crane rigging. Set stainless steel tie-back rods; flash top wash with 4-lb sheet lead and point joints.
Common Mistakes & Countermeasures
Avoid these costly errors that compromise aesthetics, ergonomics, and budget:
Using gray Portland cement mortar without non-staining additives
Using carbon steel or cheap galvanized anchors in stone joints
Leaving the top wash of the monumental cornice un-flashed
Project Execution Checklist
Track your physical progress. Checkboxes persist automatically on this device:
Frequently Asked Questions
What is the architectural purpose of a cartouche?
Historically, a cartouche displayed family coats of arms, civic crests, or founding dates. In Beaux-Arts architecture, it acts as the primary focal point above portals and piano nobile windows, capturing sunlight and displaying the virtuosic skill of the master stone sculptor.
Why is Indiana Limestone the preferred stone for Beaux-Arts facades?
Indiana limestone is a freestone—it exhibits no pronounced grain or cleavage planes. It can be carved with equal facility in all directions, permitting deep undercuts, intricate floral swags, and razor-sharp moldings without splitting.
How do you clean an historic Beaux-Arts limestone facade?
Clean using low-pressure warm water washing (under 400 psi) paired with mild ammonium-carbonate or quaternary ammonium poultices. Never use sandblasting or strong hydrochloric/muriatic acids, which permanently strip the limestone's natural protective outer patina (*calcin*).


