
Architectural Trompe-l'Œil Perspective and Cornice Projection transform two-dimensional exterior plaster facades into dramatic three-dimensional classical architecture. Master painters utilize rigorous Euclidean perspective, setting calculated horizon lines and off-center vanishing points calibrated to approaching village streets. By rendering mathematically consistent cast shadows, specular highlights, and faux marble veins on flat plaster, artists simulate massive projecting stone cornices, fluted pilasters, and recessed niches.
At a Glance: Key Takeaways
- Anamorphic Perspective Calibration: Horizon and vanishing points aligned to pedestrian eye level on street approaches.
- 45° Consistent Shadow Geometry: Light source modeled from a single solar angle to maintain believable 3D illusions.
- Simulated Classical Orders: Tuscan, Ionic, and Corinthian pilasters and entablatures painted to canonical Vitruvian ratios.
- Faux Marble Veining: Feathers and sponges creating convincing Breccia, Verde Antico, and Carrara marble effects in mineral wash.
- Visual Relief Enhancement: Highlight crests and deep cast shadow valleys amplifying apparent projection up to 300mm.
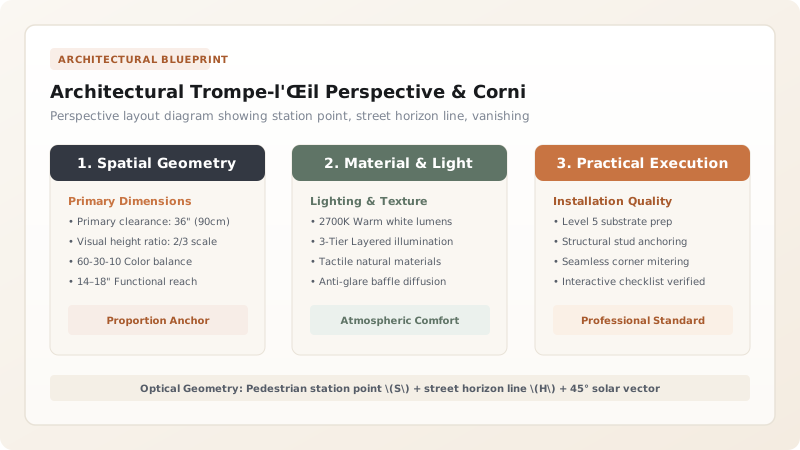
1. Station Point Calibration & Street-Level Viewing Angles
Unlike an easel painting viewed frontally in a gallery, an exterior facade fresco is viewed primarily from below at an acute angle (typically 20° to 45° upward) by pedestrians walking along narrow village lanes. If painted using standard frontal perspective, architectural columns would appear distorted, squat, and unconvincing.
Master Lüftlmalerei artists established a station point (punto di vista) pegged to the primary approach corner of the town square. By elongating vertical lines upward according to anamorphic perspective principles, the painted columns and pilasters appear perfectly proportioned and upright when viewed from the designated street approach.
2. Shadow Mechanics: The 45° Solar Angle Law
The success of trompe-l'œil relies on lighting coherence. The human brain interprets depth cues primarily through shadow gradient analysis:
- Form Shadows (Core Shadows): Rendered across curved elements (such as fluted columns or rounded molding beads) to suggest cylindrical volume.
- Cast Shadows: Rendered beneath projecting elements (cornices, window sills, pediments). Artists adhered strictly to an idealized 45° diagonal solar vector originating from the upper-left (south/south-west).
The width of the cast shadow (\(W_s\)) corresponds directly to the simulated depth of the projection (\(D_p\)):
At \(\theta = 45^\circ\), \(\tan(45^\circ) = 1\), meaning a painted cornice simulating a 250mm overhang casts a crisp 250mm shadow directly beneath it, perfectly matching real physical architectural projections.
3. The Art of Faux Marble (Marbling) in Fresco
Simulating polished marble on wet lime plaster requires speed and multi-layered glazing. Master painters worked with goose-quill feathers, sea sponges, and badger-hair softening brushes.
To create rich Rouge Royal or Verde Antico, the artist first laid a pale mineral ground, then spattered wet pigment washes, manipulating the veins with a damp feather to evoke natural geological brecciation. As the lime carbonated, the translucent calcite crystals imparted a genuine crystalline depth that mimicked true polished stone.
Trompe-l'Œil Architectural Components & Projection Calculations
Use this reference table to calculate exact physical dimensions, ratios, and specifications before purchasing:
| Architectural Element | Simulated Projection Depth | Shadow Color Formula | Optical Role on Facade |
|---|---|---|---|
| Corbelled Roof Cornice | 250mm - 400mm | Raw Umber + Green Earth wash | Visual crown terminating the facade wall |
| Window Surround Quoins | 50mm - 80mm | Burnt Umber + Burnt Sienna | Frames window openings to look monumental |
| Fluted Pilaster Columns | 100mm - 150mm | Graduated verdaccio shadow | Divides wide facade into classical vertical bays |
| Sundial (Sonnenuhr) | 30mm Raised Plaque | Crisp charcoal-black shadow | Central functional and allegorical focal point |
Visual & Structural Constraints
Every successful decoration project must account for physical and environmental constraints:
Irregular Facade Substrates
Historic timber-frame and stone walls often bulge or lean; painters must adjust perspective lines to compensate for real wall warping.
Scaffolding Visual Interference
Artists cannot step back to evaluate perspective while standing on scaffolding; plumb lines and optical string grids are critical.
Protocol for Laying Out Faux Cornice Perspective on a Building Facade
Execute this professional sequence to achieve flawless results without backtracking:
Pedestrian Sightline Survey
Stand at primary village approach; determine eye-level horizon line and primary station point on site plan.
Grid & Snap-Line Layout
Snap chalk lines across facade for horizon line, column centerlines, and cornice entablature baselines.
Vanishing Point Threading
Drive nails at vanishing points on building extremities; use elastic strings to project perspective rays across the wall.
45° Shadow Vector Scribing
Scribe cast shadow angles at exactly 45° beneath all projecting painted sills and cornices.
Base Tone & Marble Glazing
Paint neutral architectural base colors onto wet intonaco; apply translucent mineral washes for stone texture.
Highlight & Cast Shadow Execution
Apply crisp pure lime-white highlights on top edges facing the light source; deepen cast shadows with transparent umbers.
Common Mistakes & Countermeasures
Avoid these costly errors that compromise aesthetics, ergonomics, and budget:
Painting shadows with contradictory light sources across different facade zones
Using pure black paint for cast shadows
Project Execution Checklist
Track your physical progress. Checkboxes persist automatically on this device:
Frequently Asked Questions
How do painted sundials on Lüftlmalerei facades remain accurate?
The artist paints the sundial numerals using spherical trigonometry matched to the building's exact latitude and wall declination angle, while a real physical iron gnomon (shadow-casting rod) is drilled into the wall at an angle parallel to the Earth's axis.
Why did ordinary alpine farmers want classical Roman architecture painted on their homes?
In the 18th century, classical baroque architecture represented nobility, education, and worldly success. Bavarian merchants who traded timber, salt, and violins across the Alps into Italy brought home admiration for Venetian and Roman palaces, commissioning local painters to recreate Italian grandeur on Bavarian wood-and-plaster homes.


