
Construct structural brick vaulted ceilings by engineering temporary precision-curved plywood centering formwork, laying radial courses of low-absorption Roman wire-cut bricks in high-bond Type S or hydraulic lime mortar, and locking the crown with central keystones. Offset lateral vault thrust forces through reinforced perimeter buttresses or concealed stainless steel tension tie-rods embedded in springlines.
At a Glance: Key Takeaways
- Pure Compressive Geometry: Eliminates internal tensile loads by redirecting gravitational dead load along catenary curves directly into springing points.
- Roman Wire-Cut Brick Specifications: High-density, low-water-absorption (<6%) fired clay bricks with uniform edge profiles for tight 3/8-inch radial joints.
- Quadripartite Groin Intersections: Two intersecting barrel vaults creating diagonal elliptical groins (arrises) concentrating loads onto four corner piers.
- Precision Curved Centering Ribs: CNC-routed 3/4-inch plywood arches spaced 24 inches on-center with lagged lath sheathing supported on screw-jack shores.
- Lateral Thrust Containment: Springline tie-rods or reinforced perimeter shear walls designed to absorb outward horizontal thrust \(H\).
In-Depth Guides in this Directory
Explore specialized subtopic blueprints, technical dimensions, and execution checklists:
Radial Brick Coursing: Roman Bricks & Vault Centering
Engineering guide to radial brick coursing: Roman long-format bricks (1.5" x 12"), trammel arm radius alignment, plywood centering ribs, and wedge-shaped mortar joints.
Groin Vault Arrises: Diagonal Elliptical Miter & Keystones
Master groin vault intersection geometry: diagonal elliptical arrises (groins), compound 3D brick miter cuts, central keystone locking bosses, and spider formwork.
Vault Thrust Control: Masonry Buttresses & Tie-Rods
Engineering lateral vault thrust containment: springline calculation \(H = w L^2 / (8 r)\), exterior masonry buttresses, 316 stainless steel tension tie-rods, and turnbuckles.
1. Masonry Physics: Catenary Curves, Radial Load Lines & Lateral Thrust
Unlike flat reinforced concrete slabs that resist downward forces through bending tension in steel rebar, a Masonry Brick Vault functions exclusively in compression. When engineered correctly, every brick presses against its neighbor along the Line of Thrust (Catenary Curve), funneling tons of dead weight downward and outward to the vault springing line.
The principal structural engineering challenge is containing Horizontal Lateral Thrust (\(H\)). The horizontal outward thrust exerted by a barrel vault of uniform weight \(w\) per foot, span \(L\), and rise \(r\) is calculated as:
As the vault rise (\(r\)) flattens, lateral thrust skyrockets exponentially. For a semi-circular barrel vault where the rise equals half the span (\(r = L / 2\)), thrust is minimized. For shallow segmental vaults, engineers must anchor the springing lines with Concealed 316 Stainless Steel Tie-Rods or Heavy Reinforced Perimeter Buttresses. For complementary ceiling framing, see our guide on coffered ceiling box beams and explore structural thrust buttressing and tie-rods.

2. Typology Selection: Barrel Vaults vs Quadripartite Groin Vaults
Selecting between continuous barrel vaults and multi-bay groin vaults dictates the entire spatial flow and window fenestration of the room.
Continuous Barrel Vaults create an intimate, subterranean tunnel aesthetic ideal for long wine tasting corridors, private underground shooting galleries, or vaulted dining passages. However, barrel vaults require continuous perimeter bearing walls to support the entire length of the vault.
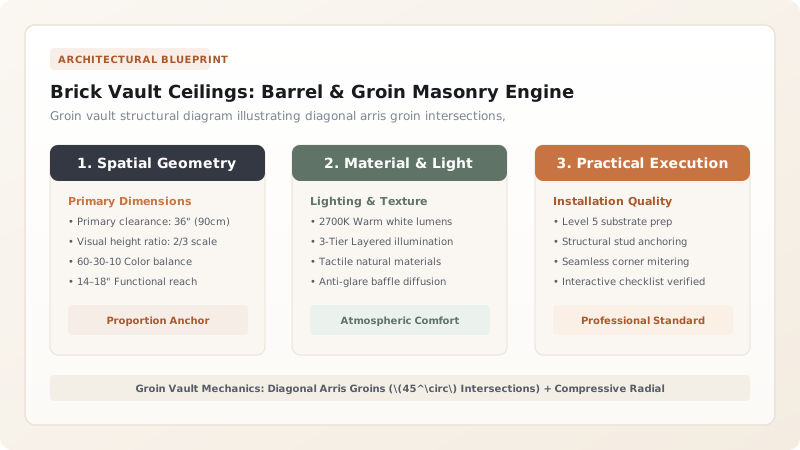
Quadripartite Groin Vaults result from the perpendicular intersection of two identical semi-circular barrel vaults. The intersecting curves form diagonal Arrises (Groins) that redirect all downward loads into the four corner columns. This liberates the perimeter walls, allowing for soaring arched lunette clerestory windows, deep alcoves, and open-plan sightlines. Explore our detailed breakdown on groin vault diagonal arris geometry and master brick radial coursing formwork.
Vault Typology Structural & Spatial Comparison
Use this reference table to calculate exact physical dimensions, ratios, and specifications before purchasing:
| Vault Architecture | Thrust Distribution | Perimeter Wall Freedom | Construction Complexity | Historic Aesthetic |
|---|---|---|---|---|
| Semi-Circular Barrel Vault | Continuous linear outward thrust along full wall length | Zero (Requires continuous solid load-bearing walls) | Moderate (Single-axis cylindrical formwork) | Romanesque subterranean cellar |
| Segmental Barrel Vault (Shallow) | High horizontal thrust; requires heavy steel tie-rods | Low (Solid walls with external pilasters) | Moderate (Shallow radius formwork) | Industrial loft & subterranean vault |
| Quadripartite Groin Vault (Optimal) | Concentrated point loads at 4 corner piers | 100% Free (Enables arched clerestory lunettes) | High (Dual-axis intersecting elliptical arrises) | Gothic cloister & European grand estate |
| Catalan Tile Vault (Guastavino) | Ultra-lightweight cohesive shell; minimal lateral thrust | High (Thin multi-layer tile skin) | Specialized (Plaster of Paris freehand technique) | Palatial 19th-century public halls |
Premature Formwork Decentering Failure
Every successful decoration project must account for physical and environmental constraints:
Early Stripping of Centering Formwork Before Lime Mortar Compressive Cure
Lime-based mortars cure through carbonation, requiring up to 28 days to reach full compressive strength. Lowering the screw-jack shores prematurely introduces tensile shear cracks along the haunches, causing catastrophic crown deflection or complete structural collapse; never lower formwork shores faster than 1/4 inch per 24-hour cycle after verified 28-day core cures.
How to Construct a Structural Groin Vaulted Brick Ceiling
Execute this professional sequence to achieve flawless results without backtracking:
Calculate Structural Thrust & Anchor Springline Steel
Determine horizontal outward thrust \(H\) and install grade-60 rebar tie-backs or high-tensile 316 stainless steel tension rods through the concrete or masonry springline beam.
Erect Heavy-Duty Plywood Centering Formwork
Position CNC-milled 3/4" exterior plywood arch ribs spaced 24" on-center over heavy adjustable screw-jack shoring posts; sheathe with two layers of 3/8" bendable plywood.
Lay Springline Skewback Bricks in High-Bond Mortar
Bed the first angled skewback courses onto the bearing walls using Type S high-bond mortar, establishing the radial angle for all subsequent brick courses.
Miter and Align Diagonal Arris Intersection Bricks
Hand-cut Roman bricks to precise compound miter angles along the intersecting groins, ensuring continuous interlocked arris ridges from springing to crown.
Work Inward Simultaneously from All Four Springlines
Lay matching brick courses uniformly on all four quadrants to keep structural weight balanced across the wooden centering formwork.
Drive Central Keystone Bricks and Pack Hydraulic Mortar
Tap wedge-shaped keystone bricks into the center groin intersection; pack with non-shrink hydraulic lime mortar to generate pre-compression.
Perform Incremental Screw-Jack Decentering After 28 Days
Lower the center shores by 1/8" to allow the vault to take its own compressive load slowly; inspect arrises with laser levels before fully removing forms.
Common Mistakes & Countermeasures
Avoid these costly errors that compromise aesthetics, ergonomics, and budget:
Using High-Portland Mortars with Antique Soft Bricks
Project Execution Checklist
Track your physical progress. Checkboxes persist automatically on this device:
Frequently Asked Questions
Can a brick vaulted ceiling be built as a non-structural faux veneer?
Yes. Non-structural faux brick vaults utilize thin-brick slips (1/2" to 5/8" thick) adhered to curved suspended steel framing sheathed in cement board. However, genuine structural self-supporting vaults possess irreplaceable acoustic dampening, authentic textural depth, and unmatched structural permanence.


