
Neutralize outward lateral vault thrust by calculating horizontal force \(H = \frac{w L^2}{8 r}\) and installing solid 1-inch diameter 316 stainless steel tension tie-rods equipped with forged threaded turnbuckles across the springline. Alternatively, construct reinforced exterior masonry pilasters (buttresses) with a depth-to-height ratio of at least 1:4 to contain the thrust vectors within the middle third of the wall.
At a Glance: Key Takeaways
- The Middle-Third Rule: The resultant thrust vector must stay within the middle third of the wall base to prevent tension cracking and wall tipping.
- 316 Stainless Steel Tension Tie-Rods: 1-inch solid rods spanning between springing plates, absorbing thousands of pounds of outward tensile force.
- Forged Architectural Turnbuckles: Precision threaded adjusting bodies that allow micro-tensioning to prevent formwork sag during decentering.
- Perimeter Concrete Bond Beams: Continuous reinforced concrete grade beams poured at the springline level to distribute concentrated pier thrusts.
- Exterior Stepped Buttresses: Increasing masonry mass and lever-arm resistance to turn the diagonal thrust vector safely into the soil foundation.
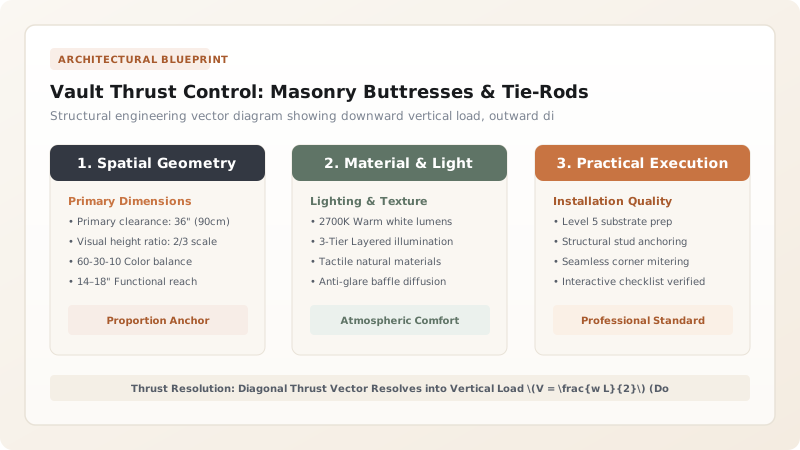
1. Structural Mechanics: Resolving Thrust Vectors & The Middle-Third Rule
Masonry walls are exceptionally strong in compression but have virtually zero tensile strength. When a brick vault springs from the top of a 10-foot wall, the outward thrust vector (\(H\)) attempts to rotate the wall outward on its footing.
Under Classical Graphic Statics, the combined resultant vector of vertical dead load and horizontal thrust must pass through the Middle Third of the Wall Thickness. If the line of action strays outside this core, the interior face of the wall opens in tension, resulting in progressive wall spreading and catastrophic vault collapse. Master vault geometry in brick vault ceiling hub and explore coffered ceiling beam systems.

2. Tension Hardware: 316 Stainless Steel Rods, End Bearing Plates & Turnbuckles
Where external masonry buttresses cannot be accommodated due to architectural room layouts, Exposed or Concealed Horizontal Tie-Rods provide the ultimate tensile restraint.
Engineers specify 1-inch to 1-1/4-inch Solid 316 Stainless Steel Rods anchored through the exterior walls into Cast Iron or Steel Spreader Plates (Anchor Plates). A central Forged Architectural Turnbuckle allows calibrated pre-tensioning. When the wooden centering shores are loosened, the tie-rods ring with clean harmonic resonance as they absorb the outward thrust. Read about radial coursing in radial brick coursing.
Thrust Containment Strategies Comparison
Use this reference table to calculate exact physical dimensions, ratios, and specifications before purchasing:
| Containment System | Visual Impact | Structural Efficiency | Best Architectural Fit |
|---|---|---|---|
| Horizontal Springline Tie-Rods (Optimal) | Visible industrial/historic iron rods across room | 100% Efficient (Direct tension link) | Subterranean wine cellars & vaulted dining halls |
| Concealed Sub-Floor Tie-Rods | 100% Invisible (Concealed in floor above) | Very High (Tension ties in upper floor joists) | Residential living rooms & master suites |
| Exterior Masonry Buttress Piers | Dramatic exterior stepped stone buttresses | High (Requires heavy masonry mass) | Gothic estates, private chapels & garden pavilions |
| Reinforced Concrete Ring Collar Beam | Invisible behind perimeter crown molding | High for square rooms; moderate for long halls | Modern residential conversions with wood framing |
Under-Sized Bearing Washer Punch-Through
Every successful decoration project must account for physical and environmental constraints:
Using Small 3-Inch Washers on Exterior Tie-Rod Ends Crushing Brick Masonry
A tensioned tie-rod exerts up to 12,000 lbs of inward clamping force; standard small washers punch directly through soft brick facades; always use massive 8" to 12" cast iron star spreader plates or continuous 1/2" structural steel channel plates to distribute tension across multiple brick wythes.
How to Size, Install, and Tension Vault Tie-Rods
Execute this professional sequence to achieve flawless results without backtracking:
Calculate Total Vault Thrust Vector with Safety Factor
Use formula \(H = \frac{w L^2}{8 r}\); apply a 2.5× safety factor to establish required steel tensile cross-section.
Core-Drill Wall Sleeves at Springline Height
Diamond core-drill 1-1/2" horizontal holes through exterior masonry walls exactly level with the vault springing line.
Install Exterior Cast Steel Anchor Spreader Plates
Bed 10" cast iron star plates or 3/8" structural steel plates in non-shrink epoxy grout on the exterior brick wall face.
Thread 316 Stainless Steel Rods and Assemble Turnbuckles
Insert left-hand and right-hand threaded solid rods into central forged turnbuckles; thread into exterior anchor nuts.
Snug Tie-Rods Hand-Tight Prior to Vault Bricklaying
Rotate turnbuckles until rods are taut and level, but do not apply full tension while wooden formwork is in place.
Cure Brick Vault for Full 28-Day Strength Cycle
Allow Type N/S lime mortar to reach structural cure; verify moisture content and joint integrity.
Pre-Tension Turnbuckles Simultaneously with Formwork Lowering
Tighten turnbuckles with a calibrated torque wrench as screw-jack shores are backed off 1/8" per day, preventing any wall spread.
Common Mistakes & Countermeasures
Avoid these costly errors that compromise aesthetics, ergonomics, and budget:
Over-Tensioning Tie-Rods Before Decentering Formwork
Project Execution Checklist
Track your physical progress. Checkboxes persist automatically on this device:
Frequently Asked Questions
Can stainless steel tie-rods be painted or patinated?
Yes. While 316 stainless steel provides structural corrosion resistance, it can be finished with cold black oxide patinas, beeswax coatings, or painted with epoxy primers to replicate traditional 16th-century wrought iron hardware.


