
Fine-chiseled ashlar quoins are engineered with modular long-and-short proportions—typically a 2:1 face length ratio (e.g., 600mm stretcher to 300mm header) with course heights between 250mm and 400mm. By alternating long and short faces on successive courses, the quoin assembly creates a minimum 150mm to 200mm masonry bond overlap that ties perpendicular wall leaves together and distributes concentrated roof loads across the foundation.
At a Glance: Key Takeaways
- Modular Proportions: 2:1 ratio (600mm x 300mm or 800mm x 400mm) matching building storey heights and brick/stone course increments.
- Minimum Bond Overlap: 150mm to 200mm structural tooth embedment anchoring the external facade into the inner load-bearing core.
- Margin Draft Chiseling: 20-30mm perimeter margin dressed with flat cold chisels to 90° ±0.5° orthogonality.
- Surface Rustication Styles: Vermiculated (worm-like), broached (diagonal grooves), or rock-faced (quarry pitch) centers.
- Lifting & Setting Pockets: Underside lewis-pin pockets or non-staining nylon sling channels preventing corner face spalls during crane hoisting.
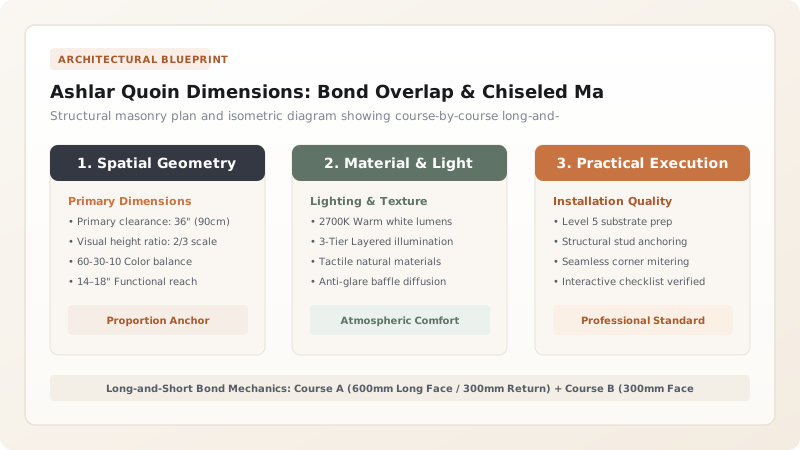
1. Classical Proportions: Sizing, Ratios & Minimum Bond Overlap
The structural efficacy of stone quoining depends on the Alternating Bond Overlap that links two meeting facades:
Canonical architectural rules dictate precise proportional relationships:
- The Golden Ratio & 2:1 Modules: In classical Georgian and Neo-Palladian estates, quoins follow a \(2:1\) length ratio: Course A features a 600mm long stretcher on the principal facade with a 300mm header return on the flank; Course B inverts this with a 300mm header on the front and a 600mm stretcher return on the flank.
- Course Height Harmony: Quoin heights (typically 280mm to 380mm) are calibrated to correspond precisely to an exact integer number of brick courses (e.g., exactly 4 brick courses at 75mm plus joints = 300mm) or fieldstone risers.
- Wall Embedment Depth: To resist outward hydrostatic and seismic thrust, the stone depth into the wall thickness must be at least \(1.5\) times the stone height, ensuring the quoin cannot roll or shear outward from the facade. Learn broader quoin principles in our ashlar quoining hub.

2. Stonemasonry Dressing: Margin Drafts & Rustication Styles
Dressing ashlar quoin blocks combines mechanical precision on the edges with artistic relief on the face:
- Drafting the Margins: The mason uses a wide, flat tungsten carbide-tipped stone chisel (boasting chisel) to cut a razor-flat, 20mm to 30mm wide border around the entire front and return faces of the block. This drafted margin provides the true 90-degree reference plane for plumb lines and spirit levels.
- Broaching & Toothed Tooling: For formal classical buildings, the interior panel is dressed using a claw chisel (toothed chisel) driven at a 45-degree angle, creating uniform parallel striations (broaching).
- Vermiculation & Diamond Pitch: In baroque and renaissance revival palazzi, the center is carved into vermiculated relief (resembling shallow worm trails) or faceted into diamond points (bugnato), casting dynamic architectural shadows at sunrise and sunset. Explore compatible bedding mortars in lime mortar ratios.
3. Setting Tolerances, Bed Shims & Lewis-Pin Rigging
Lifting and placing heavy stone quoins (each weighing between 80kg and 250kg) requires strict safety and structural tolerances:
- Lewis Pins vs. Nylon Slings: Never use steel chains or unprotected clamps that bite into fragile chiseled margins. Use traditional Dovetail Lewis Pins inserted into blind mortises cut into the top bed of the stone, or padded continuous nylon lifting slings.
- Setting Shims: Stones are bedded on dense lead or high-density plastic shims (never untreated wood) placed 50mm back from the stone face. These shims support the block's self-weight while the lime mortar bed cures, preventing mortar extrusion and bed pinching.
- Plumb & Level Tolerances: Finished corner quoins must maintain vertical plumbness within \(\pm 2\text{ mm}\) over a 3-meter height, checked with two optical transit sightings along both orthogonal axes. Review pointing and finishing in tuck pointing and ribbon profiles.
Ashlar Quoin Dimensions & Detailing Matrix
Use this reference table to calculate exact physical dimensions, ratios, and specifications before purchasing:
| Style / Period | Long Face Length | Short Return Length | Course Height | Margin Width | Center Relief Type |
|---|---|---|---|---|---|
| Georgian Classicism | 600 mm (24") | 300 mm (12") | 300 mm (12") | 25 mm Smooth Draft | Fine Broached / Flat Tooled |
| Renaissance Palazzo Rustica | 750 mm (30") | 375 mm (15") | 375 mm (15") | 30 mm Chiseled Draft | Heavy Rock-Faced (Pitched 40mm) |
| Victorian Gothic Revival | 500 mm (20") | 250 mm (10") | 250 mm (10") | 20 mm Tooled Draft | Claw-Chiseled / Punch-Tooled |
| French Beaux-Arts Manor | 900 mm (36") | 450 mm (18") | 400 mm (16") | 35 mm Polished Margin | Vermiculated Ornamental Relief |
Quoin Block Sizing & Setting Constraints
Every successful decoration project must account for physical and environmental constraints:
Crane Access in Historic Urban Cores
Large quoin stones (150-250 kg) require crane or gantry rigging; urban sites with tight street setbacks require specialized mini-spider cranes or A-frame shear-legs.
Sedimentary Bedding Grain
Quoins quarried from sedimentary limestone or sandstone must be laid on their natural quarry bed (planes horizontal); face-bedding quoins leads to accelerated spalling under load.
Lead Shim Corrosion in Acidic Lime
Plain lead shims can corrode in high-moisture uncarbonated lime beds; specify high-density virgin polyethylene setting shims.
Differential Settlement at Corners
Foundation footings directly beneath quoins carry 40% more load than field walls; footing widths must be enlarged by 25-30% beneath corners to prevent differential sinking.
Quoin Block Fabrication, Rigging & Installation Sequence
Execute this professional sequence to achieve flawless results without backtracking:
Stone Block Selection
Select quarry ashlar blocks devoid of vent fissures, verifying stone is oriented on its natural geological quarry bedding plane.
Margin Drafting
Scribe 25mm margin lines using steel gauges. Chisel flat, true reference margins around all exposed faces using a tungsten-carbide boasting chisel.
Center Face Rustication
Pitch the central field with a heavy mason's pitching chisel (rock-face) or broach with a claw chisel at a 45-degree angle.
Lewis Mortise Drilling
Drill an undercut dovetail mortise into the top unexposed bed of the stone. Insert the steel three-piece lewis pin and lock with a safety shackle.
Setting Bed & Shims
Place two 10mm high-density plastic shims on the cured lower course. Spread a generous 12mm bed of NHL 3.5 lime mortar.
Hoisting & Precision Setting
Lower the quoin block slowly onto the bed. Verify plumb and level against dual piano-wire corner lines using a spirit level.
Raking & Curing
Trim extruded mortar flush, rake joint back 20mm for subsequent pointing, and cover with damp burlap to begin the carbonation cure.
Common Mistakes & Countermeasures
Avoid these costly errors that compromise aesthetics, ergonomics, and budget:
Laying quoin stones 'face-bedded' (sedimentary laminations oriented vertically)
Using steel crowbars directly against chiseled quoin edges during alignment
Omitting corner foundation load calculations
Project Execution Checklist
Track your physical progress. Checkboxes persist automatically on this device:
Frequently Asked Questions
Why are quoin blocks traditionally alternating in length?
Alternating long and short lengths creates a mechanical tooth overlap that physically ties two perpendicular walls into a single monolithic structural corner. This prevents outward wall rotation and spreads seismic and lateral wind loads evenly across both facades.
Can precast concrete or cast stone quoins match natural carved stone?
Cast stone quoins can mimic natural stone color, but they lack the natural crystalline veining, petrographic density, and tactile chisel marks of genuine hand-dressed ashlar. Additionally, cast stone often expands at different rates than historic brick or stone field walls.
What is a margin draft and why is it essential?
A margin draft is a smooth, flat chiseled border (typically 20-30mm wide) around the perimeter of a rustic stone face. It provides true 90-degree reference surfaces for the mason's spirit level and plumb lines while creating crisp architectural definition.


