
Fabricate Streamline Moderne speed line millwork by building curved corner frames using segmented plywood radius plates (6" to 12" radius) clad in 3/8" Kerf-Core bendable MDF. Machine continuous horizontal triple speed lines (three 1/2" wide semi-circular or stepped ribs separated by 1/4" shadow reveals) that wrap seamlessly around corners.
At a Glance: Key Takeaways
- Kerf-Core Bendable Substrates: Slotted MDF or plywood bends smoothly to a 6-inch radius without flat-spotting.
- Triple Speed Line Geometry: Three parallel 1/2" horizontal ribs evoke 1930s locomotive speed and aerodynamic airflows.
- Segmented CNC Radius Rib Framing: Replaces standard square 2x4 studs with rigid curved structural plywood formers.
- Seamless Curved Corner Plastering: Fiber-reinforced setting compound creates flawless, ripple-free radius surfaces.
- Integrated Linear Accent Lighting: Recessing LED micro-ribbons beneath bottom speed lines washes floors in floating light.
1. Aerodynamic Geometry: Speed Line Proportions & Visual Velocity
In Streamline Moderne architecture, horizontal Speed Lines (*Lignes Aérodynamiques*) represent the visual manifestation of motion, wind resistance, and locomotive velocity.
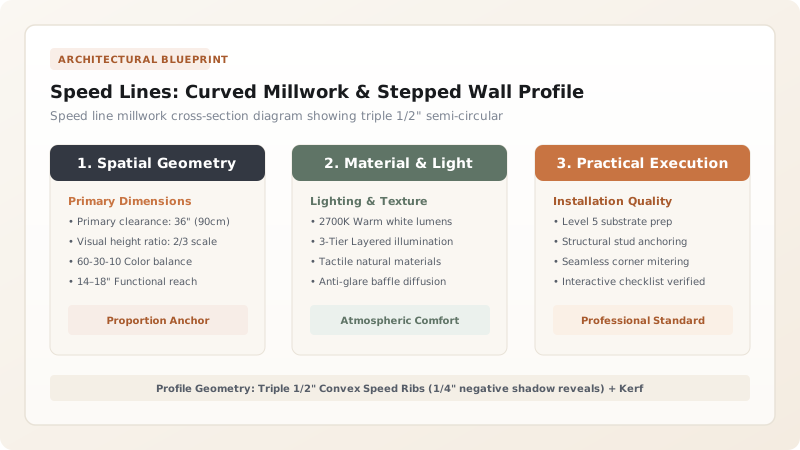
The standard architectural profile consists of Three Parallel Horizontal Ribs (Triple Speed Line): each rib measures 1/2" to 3/4" wide, separated by 1/4" deep negative shadow reveals. These lines must run continuously across the entire room, wrapping around corners without interruption. Review veneer layouts in sunburst wood veneer geometry.

2. Curved Radius Framing: Kerf-Core MDF & CNC Formers
Bending standard 3/4-inch MDF around a curved wall causes the board to snap. Joiners construct Curved Radius Corners using CNC-Cut Plywood Horizontal Ribs spaced 16 inches on center.
The framing is sheeted with 3/8-inch Kerf-Core Bendable MDF (slotted with narrow kerfs on the reverse face). Once glued and stapled to the curved formers, it locks into a rigid, rock-solid cylindrical substrate ready for high-gloss finishing. Pair with piano black lacquer and brass.
Bendable Substrates for Curved Moderne Millwork
Use this reference table to calculate exact physical dimensions, ratios, and specifications before purchasing:
| Bendable Material Spec | Minimum Bending Radius | Surface Smoothness | Best Application |
|---|---|---|---|
| Kerf-Core Slotted MDF (Optimal) | 6.0 Inches (150mm) | 100% Smooth (Solid face) | High-gloss lacquered curved cabinets & walls |
| Bending Plywood (Wacky Wood / Column Core) | 4.0 Inches (100mm) | Moderate (Wood grain texture) | Veneered curved structures & counters |
| Double Layer 1/4" Flex Drywall | 9.0 Inches (225mm) | Smooth (Requires skim coat) | Architectural curved drywall room corners |
| Standard 1/2" Drywall (Avoid) | FAILS: Snaps below 36" radius | N/A | FORBIDDEN for tight curved Moderne corners |
Curved Seam Cracking Vibration Constraints
Every successful decoration project must account for physical and environmental constraints:
Curved Radius Millwork Cracking at Straight Wall Butt Transitions
Curved panels flex slightly differently than flat walls, cracking drywall tape joints; reinforce all flat-to-curved transitions with 4-inch wide fiberglass mesh tape bedded in elastomeric setting-type joint compound (Durabond 90).
How to Frame and Machine Curved Speed Line Millwork
Execute this professional sequence to achieve flawless results without backtracking:
Cut Plywood Radius Framing Plates on CNC
Machine 3/4" plywood curved plates to exact 8-inch outside radius; anchor top and bottom.
Install Vertical 2x4 Framing Studs on Plates
Fasten vertical studs inside curved plates spaced 8 inches apart for rigid structural backing.
Glue and Staple 3/8" Kerf-Core Bendable MDF
Apply polyurethane glue over framing ribs; wrap bendable MDF tight and fasten with narrow-crown staples.
Machine Triple Speed Line Profiles
Rout three parallel 1/2" wide × 1/4" deep horizontal flutes using a custom multi-bead router bit.
Sand Surface with Flexible Curved Sanding Block
Block-sand the radius using curved rubber sanding pads through 320-grit to eliminate high spots.
Spray High-Build Polyester Primer
Spray two coats of polyester primer; block-sand dead-flat before applying finish lacquer.
Common Mistakes & Countermeasures
Avoid these costly errors that compromise aesthetics, ergonomics, and budget:
Flat-Spotting the Curve by Using Studs Spaced Too Far Apart
Project Execution Checklist
Track your physical progress. Checkboxes persist automatically on this device:
Frequently Asked Questions
What is the standard height for Streamline Moderne speed lines on a wall?
Speed lines are typically positioned at chair-rail height (32 to 36 inches above finished floor) or near the ceiling frieze (6 to 12 inches below the ceiling) to accentuate horizontal room lines.


