
Eaves terminations in architectural standing seam roofing require continuous folded drip edges hooked over heavy-gauge galvanized starter cleats, providing high wind-uplift resistance while permitting longitudinal thermal expansion. Valley gutters must be detailed with recessed timber trenches and welted water checks, while snow retention utilizes non-penetrating cast aluminum or stainless steel seam clamps that grip vertical seams with torque-calibrated set screws to prevent winter snow-sheet avalanches.
At a Glance: Key Takeaways
- Concealed Starter Cleats: Continuous 1.2mm (18 gauge) galvanized steel eaves cleats securely anchored to sub-fascia to prevent wind tear-off.
- Sunken Valley Detailing: Minimum 100mm (4-inch) deep recessed valleys with double-welted lateral flanges allowing trays to expand into valley troughs.
- Box Gutter Expansion Bellows: Heavy vulcanized neoprene/EPDM expansion joints vulcanized between metal gutter segments every 6 to 8 meters.
- Non-Penetrating Seam Clamps: Cast aluminum brackets with rounded jaw contours clamping onto 25mm double-lock seams without puncturing metal.
- Snow Pack Sheer Calculation: Engineered to resist design snow loads up to 4.5 kN/m² (95 psf) in high alpine zones.
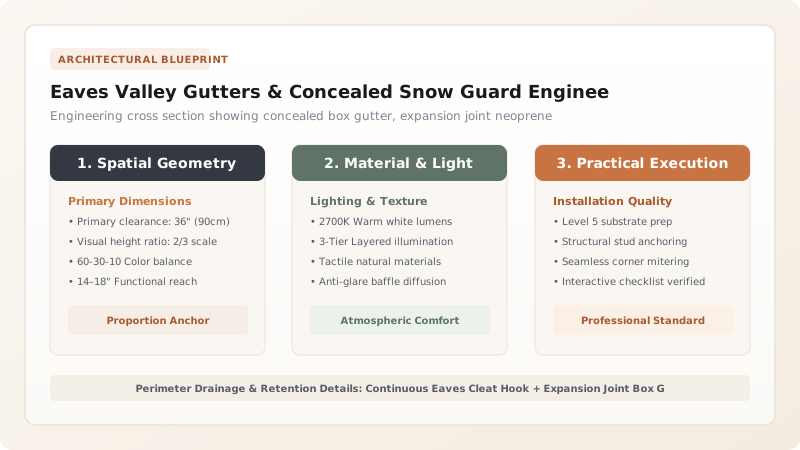
1. Eaves Terminations: Continuous Hook Cleats & Ventilation Intakes
The eaves termination is the most vulnerable architectural detail on a standing seam metal roof. It must simultaneously resist maximum negative wind uplift suction, provide a continuous air intake for the rear-ventilation cavity, and allow the roof trays to expand and contract smoothly down-slope.
To achieve this, the bottom end of each standing seam tray is notched and folded:
- Continuous Cleat (Kick-Plate): A continuous \(1.2\text{ mm}\) (18 gauge) galvanized steel or stainless steel starter strip is fastened to the eaves fascia boarding at \(150\text{ mm}\) (6 inch) centers. The lower edge features a 45-degree drip kick extending \(20\text{ mm}\) into the gutter.
- Folded Tray Under-Hem: The bottom \(25\text{ mm}\) of each tray pan is folded 180 degrees backward underneath the sheet, forming an open hem. This hem hooks loosely over the continuous cleat with a \(5\text{ mm}\) thermal movement gap.
- Ventilation Inflow Mesh: A continuous stainless steel perforated insect screen (minimum 4mm aperture, 50% free open area) is installed behind the cleat, feeding continuous exterior air into the 50mm counter-batten cavity.
2. Valley Gutters: Hydraulic Sizing, Welted Flanges & Bellows
Roof valleys concentrate runoff from massive tributary areas and are subject to severe hydrostatic pressure during torrential storms and winter slush accumulation.
Architectural valley engineering mandates:
- Recessed Valley Trough: The timber substructure is notched down by \(25\text{ mm} \text{ to } 35\text{ mm}\) across a width of \(400\text{ mm} \text{ to } 600\text{ mm}\), creating a sunken channel that keeps standing water well below the level of the intersecting roof pans.
- Double-Welted Water Checks: Both outer edges of the valley metal sheet are folded upward into continuous \(30\text{ mm}\) water-check baffles, then folded backward into open welts. The roof trays hook into these welts with \(10\text{ mm}\) clearance for lateral thermal expansion.
- Expansion Bellows: In long internal box gutters exceeding 8 meters, differential thermal expansion between gutter troughs and structural walls requires vulcanized EPDM expansion bellows. These flexible rubber bridges are factory-vulcanized to copper or zinc flanges and soldered into the gutter run, absorbing up to \(50\text{ mm}\) of linear travel.
3. Snow Retention Engineering: Seam-Clamp Dynamics & Structural Loads
Standing seam metal roofs possess an extremely low coefficient of friction. When snow packs melt at the metal interface due to building heat loss, massive sheets of wet snow and ice can slide suddenly—a phenomenon known as a Roof Avalanche—destroying gutters, damaging vehicles, and endangering pedestrians below.
Traditional snow guards screwed through metal roofs cause leaks and void warranties. The modern architectural standard utilizes Zero-Penetration Seam Clamps:
Where \(S\) is the ground snow load (\(\text{kN/m}^2\)), \(W_t\) is the tributary slope length (m), and \(\theta\) is the roof pitch. The resulting sheer load \(F_s\) is distributed across heavy-duty cast aluminum clamps gripping adjacent vertical seams. Round-point stainless steel set screws are torqued to exactly \(18\text{ to } 22\text{ Nm}\) (13 to 16 ft-lbs), dimpling the double-lock seam profile without piercing the sheet metal envelope. Dual continuous 25mm aluminum or copper pipes pass through the clamp bodies, creating a structural snow retention fence.
Snow Retention & Drainage Component Engineering Matrix
Use this reference table to calculate exact physical dimensions, ratios, and specifications before purchasing:
| System Component | Standard Gauge / Material | Attachment Method | Critical Engineering Criterion |
|---|---|---|---|
| Continuous Eaves Cleat | 1.2mm (18 ga) Galv. Steel | Countersunk screws @ 150mm | Withstand 2.4 kPa negative wind uplift |
| Recessed Valley Pan | 0.80mm Titanium-Zinc / 20-oz Copper | Concealed sliding clips @ 300mm | Double-welted water check >30mm high |
| Box Gutter Expansion Joint | Vulcanized EPDM + Metal Flanges | Soldered / seamed to gutter ends | Accommodate ±25mm longitudinal travel |
| Seam-Clamp Snow Guard | Cast 6061-T6 Aluminum / Bronze | Dual round-point set screws | Calibrated torque 20 Nm (No perforation) |
| Snow Retention Pipe Fence | 25mm OD Sch 40 Stainless / Copper | Slid through clamp uprights | Deflection limit < L/180 under snow pack |
Winter Hydraulic & Snow Loading Constraints
Every successful decoration project must account for physical and environmental constraints:
Ice Damming in Unvented Gutters
Heat escaping into uninsulated eaves melts roof snow, which refreezes in cold exterior box gutters, creating massive ice dams. Install self-regulating trace heating cables inside gutter troughs.
Single-Point Seam Tear-Off
Installing snow clamps on only a single row of seams on long steep slopes (>8m) can exceed the seam's sheer capacity (\(>3.5\text{ kN}\)), peeling seams off the roof. Stagger multiple rows across the slope.
Thermal Lock from Rigid Downspouts
Soldering gutter outlets solidly to rigid structural downspout pipes prevents gutter expansion, fracturing outlet solder joints. Always detail slip-joint expansion nozzles.
Concealed Eaves & Snow Guard Installation Sequence
Execute this professional sequence to achieve flawless results without backtracking:
Sub-Fascia Cleat Alignment
Fasten continuous 1.2mm galvanized steel starter cleat along eaves line, setting slope alignment using laser level with 50mm drip projection.
Valley Substructure Routing & Pan Installation
Route 30mm deep recessed timber valley beds. Lay 0.8mm zinc or copper valley pans, folding double-welted lateral checks with concealed cleats.
Eaves Tray Notching & Hem Hooking
Notch standing seam uprights back 35mm from lower tray edges. Fold open 180-degree under-hems and hook securely onto the continuous eaves cleat.
Seam Folding & Capillary Termination
Crimp standing seams down to the eaves fold using dog-ear corner folds, sealing the seam end with a 45-degree angled drip cut.
Snow Guard Seam Clamp Positioning
Locate snow guard lines above the exterior load-bearing wall plane (not on cantilevered eaves). Position clamps over double-lock vertical seams.
Calibrated Set-Screw Torquing
Tighten stainless set screws using a digital torque wrench to exactly 20 Nm. Slide dual structural retention pipes through clamp eyes and pin end collars.
Common Mistakes & Countermeasures
Avoid these costly errors that compromise aesthetics, ergonomics, and budget:
Through-Fastening Snow Guard Brackets
Omitting Gutter Expansion Joints
Placing Snow Guards on Cantilevered Eaves
Project Execution Checklist
Track your physical progress. Checkboxes persist automatically on this device:
Frequently Asked Questions
Can snow guards be installed on snap-lock or single-lock standing seams?
Snap-lock seams generally do not possess sufficient seam pull-apart strength for heavy snow loads. Only true double-lock mechanical standing seams provide the 180-degree folded interlock necessary to withstand design snow loads up to 4.5 kN/m without seam unzipping.
How wide should a recessed valley gutter be?
Architectural valley gutters should be a minimum of 400mm (16 inches) wide for roof slopes over 30 degrees, and at least 500mm to 600mm (20 to 24 inches) wide for low-slope roofs (<20 degrees) or in heavy alpine snow regions to prevent slush damming.
How often do gutter expansion bellows need replacement?
High-grade vulcanized EPDM or neoprene bellows engineered for architectural zinc and copper gutters have an operating life expectancy of 35 to 50 years, resisting ozone, UV degradation, and thousands of expansion-contraction cycles.


