
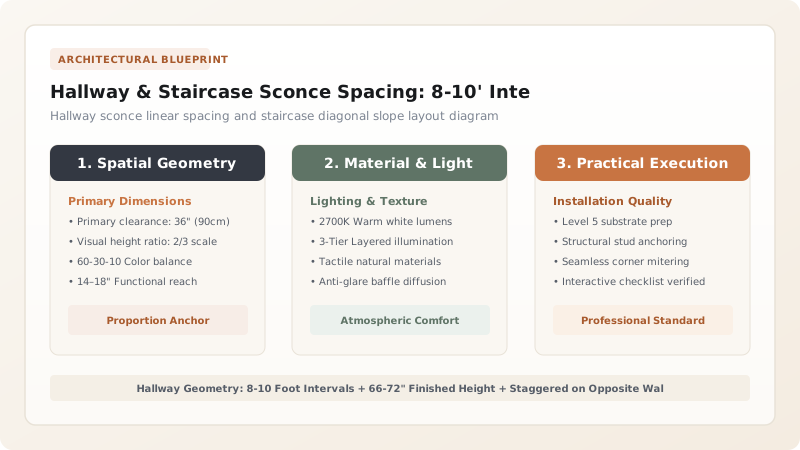
Space hallway wall sconces 8 to 10 feet apart along the corridor, mounted at 66 to 72 inches from finished floor. On staircases, mount sconces 66 inches above the stair tread nosing line, following the diagonal angle of the stairs.
At a Glance: Key Takeaways
- 8 to 10-Foot Spacing: Prevents dark scalloped shadow gaps while avoiding commercial airport runway overload.
- Mounting Height: 66 to 72 inches off floor (slightly higher than vanity sconces to keep bulbs above eye level).
- Staircase Placement: Measure 66 inches vertically straight up from the front edge (nosing) of every 4th or 5th stair tread.
- ADA Compliance: Fixtures must not project more than 4 inches from wall below 80" to prevent bumping.
1. The Mathematics of Hallway Spacing & Overlapping Light Cones
Long residential hallways often feel like dark, monotonous bowling alleys. Installing overhead can lights down the center creates intense glare down the middle while leaving side walls in darkness. Wall sconces wash the vertical drywall, making narrow 42-inch corridors feel 2 feet wider.
To ensure smooth light overlap without dark triangular shadows between fixtures, calculate spacing based on the fixture's beam spread angle:
- Standard 8-Foot Spacing: Standard uplight/downlight sconces with a 60-degree beam angle create perfect overlapping light cones at 8 to 9-foot intervals.
- Opposite-Wall Staggering: In narrow hallways (under 4 feet wide), place sconces alternating on opposite walls every 5 feet (10-foot spacing per side).

Hallway & Staircase Sconce Spacing Specifications
Use this reference table to calculate exact physical dimensions, ratios, and specifications before purchasing:
| Hallway / Stair Format | Mounting Height | Spacing Distance | Layout Strategy |
|---|---|---|---|
| Straight 20-Foot Hallway | 66" - 68" from floor | 8 - 9 feet apart | 2 or 3 sconces along single main wall |
| Narrow 36"-42" Corridor | 68" - 72" (High) | 10 feet apart (Staggered) | Alternating zig-zag on left/right walls |
| Straight Run Staircase | 66" above tread nosing | Every 4 to 5 steps (~8 ft) | Follows diagonal staircase slope |
| L-Shaped Stair Landing | 66" above landing floor | 1 centered on landing wall | Illuminates turning zone safely |
Staircase Step Glare from Above Constraints
Every successful decoration project must account for physical and environmental constraints:
Looking Down into Exposed Bulbs from Top of Stairs
Open-top uplight sconces on stairwells blind people walking down the stairs; strictly select 'Fully Shielded' sconces or frosted diffusers that enclose both the top and bottom of the fixture.
How to Layout Staircase Sconces Along a Diagonal
Execute this professional sequence to achieve flawless results without backtracking:
Snap Chalk Line on Stair Nosing
Extend a string line along the tip edge (nosing) of all stair steps.
Measure 66" Vertically Up
Use a 4-foot plumb level to measure exactly 66 inches straight up from tread nosing at step 3 and step 8.
Snap Diagonal Reference Line
Snap a chalk line between these marks; this line represents the exact diagonal axis for all junction boxes.
Install Low-Profile ADA Sconces
Mount fixtures with less than 4 inches of wall projection.
Common Mistakes & Countermeasures
Avoid these costly errors that compromise aesthetics, ergonomics, and budget:
Measuring Stair Sconces from the Subfloor Instead of Tread Nosing
Project Execution Checklist
Track your physical progress. Checkboxes persist automatically on this device:
Frequently Asked Questions
How many sconces do you need for a 25-foot hallway?
A 25-foot hallway requires 3 wall sconces spaced approximately 8 feet apart (e.g. at the 4-ft, 12.5-ft, and 21-ft marks from the entry door).


