
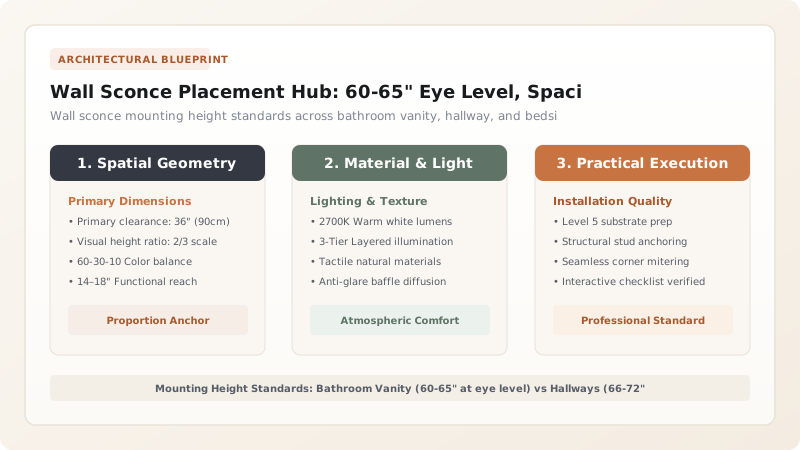
Mount wall sconces at the architectural standard height of 60 to 65 inches from finished floor to the center of the electrical junction box. In hallways, space sconces 8 to 10 feet apart; in bathrooms, flank mirrors at 60 inches for shadow-free facial cross-lighting.
At a Glance: Key Takeaways
- Universal Standard: 60 to 65 inches from finished floor to fixture center (matches average human eye level).
- Hallway Spacing: 8 to 10 feet between sconces (stagger on opposite walls in narrow 4-foot corridors).
- Bathroom Flanking: Place sconces 36 to 40 inches apart flanking the mirror for 100% glare-free facial illumination.
- ADA 4-Inch Rule: Hallway sconces below 80" must not project more than 4 inches from wall to prevent shoulder collisions.
In-Depth Guides in this Directory
Explore specialized subtopic blueprints, technical dimensions, and execution checklists:
Bathroom Vanity Sconce Eye Level: 60-Inch Mounting & Flanking
Master bathroom vanity sconce placement: the 60-inch eye-level rule, flanking mirror spacing (36-40 inches apart), cross-illumination vs overhead bar shadows, and IP44 damp ratings.
Hallway & Staircase Sconce Spacing: 8-10' Intervals & ADA Rules
Master hallway and staircase wall sconce spacing: the 8-10 foot spacing interval formula, staggering on opposite walls, 66-72 inch mounting heights, and ADA 4-inch projection rules.
Bedside Reading Sconces: 30-36" Above Mattress & Swing Arms
Master bedside reading wall sconce placement: 30 to 36 inches above mattress height math, swing-arm articulated reach, integrated rotary dimmers, and headboard clearances.
1. The 3 Functional Roles of Wall Sconces in Layered Lighting
In high-end interior architecture, wall sconces bridge the gap between overhead ambient lighting and low table lamps. While downlights illuminate horizontal floor planes, wall sconces illuminate vertical wall planes, expanding the perceived volume of the room and preventing 'cave effect' dark perimeter walls.
Wall sconce placement serves three distinct architectural functions:
- 1. Functional Task Lighting: Flanking bathroom mirrors to eliminate dark under-eye shadows during grooming.
- 2. Wayfinding Illumination: Guiding traffic down long hallways and stairwells with rhythmic 8-foot pacing.
- 3. Architectural Accent Framing: Flanking fireplaces, arched openings, and large artwork to establish symmetry.

Wall Sconce Placement Height & Spacing Guide
Use this reference table to calculate exact physical dimensions, ratios, and specifications before purchasing:
| Room Location | Mounting Height (To Center) | Spacing Between Sconces | Primary Purpose |
|---|---|---|---|
| Bathroom Vanity Mirror | 60" - 65" (Eye level) | 36" - 40" apart (Flanking) | Flattering, shadow-free facial grooming light |
| Long Hallway / Corridor | 66" - 72" from floor | 8 - 10 feet apart | Rhythmic wayfinding and wall wash |
| Bedside (Over Nightstand) | 30" - 36" above mattress top | 18" - 24" from bed edge | Reading task light; frees nightstand tabletop |
| Fireplace Mantel Flanking | 60" - 66" from floor | 12" - 16" outward from mantel trim | Formal architectural symmetry and art framing |
| Dining Room Accent Wall | 60" - 64" from floor | 6 - 8 feet apart | Soft atmospheric ambient dining glow |
ADA Hallway Projection & Headroom Constraints
Every successful decoration project must account for physical and environmental constraints:
Deep Sconces Causing Shoulder Collisions in Hallways
The Americans with Disabilities Act (ADA Standard 307.2) mandates that wall fixtures mounted between 27" and 80" off the floor must not project more than 4 inches from the wall; strictly select slim low-profile sconces for narrow hallways.
How to Rough-In Wall Sconce Electrical Boxes
Execute this professional sequence to achieve flawless results without backtracking:
Establish Finished Floor Elevation
Add flooring thickness (e.g. +3/4" for hardwood) before measuring subfloor height.
Mark 62" Centerline on Stud
Mark 62 inches from finished floor to the exact center of the electrical junction box.
Check Sconce Backplate Offset
Check if fixture mounting bracket is centered on the light source or offset high/low.
Fasten Octagon Metal Box
Secure 4-inch metal octagon electrical box to stud with heavy structural screws.
Wire to Dedicated Dimmer Circuit
Wire all wall sconces to a separate dimmer circuit from overhead ceiling cans.
Common Mistakes & Countermeasures
Avoid these costly errors that compromise aesthetics, ergonomics, and budget:
Placing Sconces on the Same Electrical Switch as Ceiling Downlights
Project Execution Checklist
Track your physical progress. Checkboxes persist automatically on this device:
Frequently Asked Questions
Should wall sconces point light upward or downward?
For ambient mood lighting and low ceilings, choose Uplight/Downlight dual sconces. For reading and task illumination (like bedside and vanity), choose downward or 360-degree frosted glass globe sconces.


