
The **Giant Order** (or Colossal Order)—in which monumental classical columns or pilasters rise uninterrupted through two or more structural stories—represents Andrea Palladio's most dramatic contribution to monumental residential facade design. First deployed at the Palazzo Porto Breganze in Vicenza and perfected on the facades of the Church of San Giorgio Maggiore in Venice, the Giant Order transformed residential architecture by imbuing private estates with the sublime gravitational authority of ancient Roman imperial basilicas.
At a Glance: Key Takeaways
- Verify column height-to-diameter ratio equals exactly 10:1.
- Confirm column shafts incorporate authentic entasis starting at 1/3 height.
- Check that entablature depth equals 1/5 of total column height.
- Inspect acanthus capitals for proper double-tier leaf projection and corner volutes.
- Verify pediment tympanum maintains authentic 2:7 raking pitch.
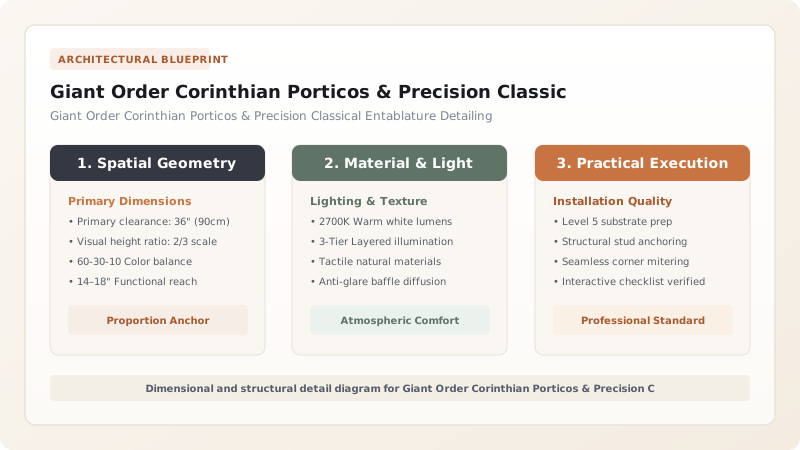
Architectural Principles & Structural Foundations
The Giant Order (or Colossal Order)—in which monumental classical columns or pilasters rise uninterrupted through two or more structural stories—represents Andrea Palladio's most dramatic contribution to monumental residential facade design. First deployed at the Palazzo Porto Breganze in Vicenza and perfected on the facades of the Church of San Giorgio Maggiore in Venice, the Giant Order transformed residential architecture by imbuing private estates with the sublime gravitational authority of ancient Roman imperial basilicas.
When crowning a residential facade with a monumental Corinthian portico, the architectural assembly is governed by rigid Vitruvian cannons. Every molding, shaft diameter, capital flourish, and pediment pitch must exist in precise mathematical proportion to the fundamental column base module.
GIANT ORDER CORINTHIAN PORTICO FACADE ASSEMBLY
                     / \
                    /   \  <-- Tympanum with Sculptural Relief (2:7 Pitch)
                   /=====\
                  +-------+  <-- Geison (Dentiled Cornice with Modillions)
                  | Frieze|  <-- Continuous Pulvinated or Carved Frieze
                  +-------+  <-- Architrave (Three Stepped Fasciae)
                  |  CAP  |  <-- Corinthian Capital with Double Acanthus
                  |       |
                  |   S   |
                  |   H   |  <-- Tapered Shaft with Classical Entasis Curve
                  |   A   |      (Lower 1/3 Straight, Upper 2/3 Tapered 1/6)
                  |   F   |
                  |   T   |
                  |       |
                  +---+---+  <-- Attic Base (Double Torus with Scotia)
                  | PLINTH|  <-- High Dado / Rusticated Basement Plinth
   ===============+=======+==============================================
Proportional Canon of the Corinthian Order
In Palladio's First Book of Architecture, the Corinthian Order is established as the most slender, ornate, and majestic of the classical orders. The system is calibrated based on the column's bottom shaft diameter module (\(D\)):
- Column Height Ratio: The total column height—including base, shaft, and capital—must equal exactly 10 column diameters (\(H_{\text{col}} = 10 D\)). For a Giant Order portico standing 30 feet tall, the base shaft diameter must measure precisely 3.0 feet (\(36\text{ inches}\)).
- Entablature Depth: The complete entablature—comprising architrave, frieze, and cornice—must equal one-fifth (\(1/5\)) of total column height (\(H_{\text{ent}} = 2 D\)). For a 30-foot column, the entablature depth is exactly 6.0 feet.
- Entablature Tri-Division:
- Architrave (\(3/4 D\)): Divided into three stepped horizontal fasciae separated by delicate astragal bead moldings, crowned with a cymatium.
- Frieze (\(3/4 D\)): A flat or pulvinated (convex) band, often carved with Latin inscriptions or running vegetal rinceaux.
- Cornice (\(1 D\)): Features a row of carved dentils, followed by projecting modillion brackets supporting the broad corona and drip cymatium.
The Mathematics of Shaft Entasis
A monumental column with perfectly straight, parallel cylindrical sides creates a disturbing optical distortion: to the human eye, the middle of the shaft appears to contract inward, making the column appear pinched, hollow, and structurally precarious.
To counteract this visual aberration, Palladian craftsmen execute Entasis—a subtle, swelling curvature applied along the column shaft: 1. Lower Cylinder: The bottom one-third (\(1/3\)) of the column shaft rises perfectly vertical as a true cylinder of diameter \(D\). 2. Upper Taper Arc: At the one-third mark, the shaft begins a gradual, convex hyperbolic taper that reduces the neck diameter below the capital to five-sixths of the base diameter (\(D_{\text{neck}} = 5/6 D \approx 0.833 D\)). 3. Geometric Scribing: Using the classical compass construction of Vignola, arcs are inscribed from a centerpoint perpendicular to the column axis, creating an organic swelling line that conveys muscular load-bearing vitality.
Capital Carving: The Acanthus Leaf Matrix
The Corinthian capital is a masterwork of three-dimensional stone sculpture. Rising \(1\frac{1}{6} D\) in height from the astragal necking, it consists of: - Lower Tier: Eight carved acanthus leaves (Acanthus spinosus or Acanthus mollis) springing from the astragal. - Upper Tier: Eight secondary acanthus leaves alternating with the lower tier, providing depth and shadow relief. - Caulicoles & Volutes: Stems (caulicoles) emerging behind the leaves that branch into outer corner volutes supporting the abacus corners, and inner helices meeting beneath the central abacus flower (*fleuro). - Concave Abacus: A four-sided abacus plate with concave curved faces, chamfered corners, and a central rosette blossom crowning each face.
Learn proportional room planning in Harmonic Musical Ratios in Palladian Room Dimensions, wing architecture in Curved Quadrant Colonnades & Barchessa Wings, or the main overview in our Venetian Palladian Villa Architecture Hub.
Giant Order Corinthian Porticos & Precision Classical Entablature Detailing Engineering Specifications
Use this reference table to calculate exact physical dimensions, ratios, and specifications before purchasing:
| Technical Parameter | Specification Standard | Tolerance & Execution Notes |
|---|---|---|
| Column Height-to-Diameter Ratio | Strictly 10:1 (including base and capital) | Classic Vitruvian-Palladian canon for the Corinthian Order. |
| Entasis Upper Shaft Taper | Diameter reduces to 5/6 of base (approx. 0.833 D) | Curvature begins strictly at 1/3 of the shaft height from the base. |
| Entablature-to-Column Ratio | 1:5 (Entablature depth = 2.0 x base diameter D) | Divided into Architrave (3/4 D), Frieze (3/4 D), and Cornice (1 D). |
| Pediment Raking Pitch | 2:7 slope (approx. 16.0 degrees inclination) | Authentic Roman classical temple pitch per Palladio's Second Book. |
Project Execution & Craftsmanship Sequence
Execute this professional sequence to achieve flawless results without backtracking:
Phase 1: Foundation Pier Engineering & Base Module Calibration
Pour deep reinforced concrete foundation caissons designed to carry combined gravity and wind overturning moments. Establish column base diameter module D.
Phase 2: Shaft Drum Carving & Stainless Dowel Assembly
Carve Indiana or Vicenza limestone drums incorporating precise entasis curve. Stack drums with Grade 316 stainless steel center dowels set in non-shrink structural grout.
Phase 3: Corinthian Capital Sculpting & Setting
Hand-carve acanthus leaf tiers and corner volutes. Seat capital onto upper shaft necking and verify plumb lines across all four capital corners.
Phase 4: Structural Entablature & Pediment Tympanum Installation
Install three-fascia architrave, pulvinated frieze, and dentiled cornice. Construct triangular pediment with concealed raking copper gutter and carved tympanum crest.
Common Mistakes & Countermeasures
Avoid these costly errors that compromise aesthetics, ergonomics, and budget:
Omitting classical entasis (fabricating straight cylindrical columns)
Constructing an oversized, top-heavy pediment
Using soft lime mortar or unpinned joints between multi-ton stone drums
Project Execution Checklist
Track your physical progress. Checkboxes persist automatically on this device:
Frequently Asked Questions
What is the difference between a Giant Order portico and a standard portico?
A standard portico features columns that rise only one story high (supporting a balcony or roof). A Giant Order portico features colossal columns that span two or more entire stories in a single monumental vertical sweep, unifying the facade into a cohesive temple front.
Can Giant Order Corinthian columns be made hollow with a steel core?
Yes. Modern engineering frequently utilizes structural hollow steel structural columns (HSS) surrounded by precision-milled architectural cast stone or natural limestone segmental drums, combining modern seismic resistance with authentic classical aesthetics.
How are Corinthian capitals protected from freeze-thaw cracking?
Fine acanthus leaf undercuts can collect water in cold climates. High-end installations incorporate subtle lead or copper flashing above delicate volutes, combined with breathable silane-siloxane stone penetrating sealers to prevent water infiltration.


