
One of the most revolutionary architectural innovations introduced by Andrea Palladio was the structural and visual unification of the aristocratic villa with its working agricultural dependencies. In historic Veneto estate planning, barns, wine cellars, stables, and granaries were traditionally scattered haphazardly across working farmyards.
At a Glance: Key Takeaways
- Verify all pier side planes align with the radial focus centerpoint.
- Confirm quadrant arc describes a smooth 90-degree sector.
- Check that annular barrel vault timber centering accounts for inner/outer radius.
- Ensure outer perimeter wall has sufficient mass to resist radial vault thrust.
- Verify Barchessa terminal pavilions balance the central residence proportionally.
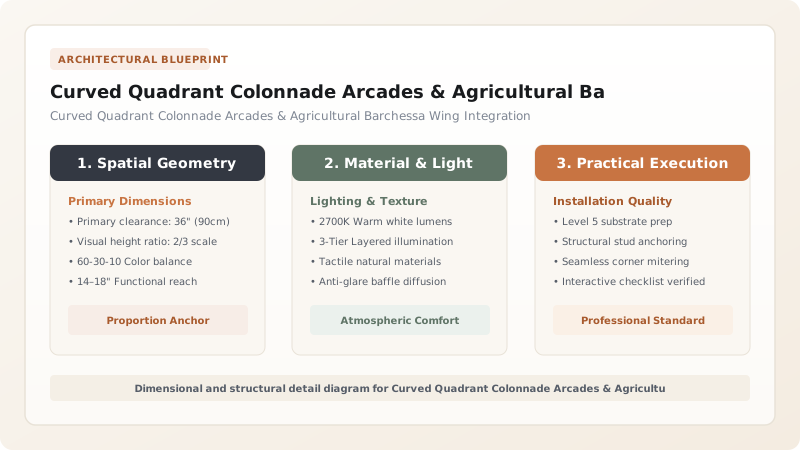
Architectural Principles & Structural Foundations
One of the most revolutionary architectural innovations introduced by Andrea Palladio was the structural and visual unification of the aristocratic villa with its working agricultural dependencies. In historic Veneto estate planning, barns, wine cellars, stables, and granaries were traditionally scattered haphazardly across working farmyards.
Palladio elevated these utilitarian functions into monumental classical architecture by organizing them into long, sweeping horizontal wings known as Barchesse. To visually and functionally connect these lateral wings to the elevated central master residence (corpo di fabbrica), Palladio introduced the sweeping Curved Quadrant Colonnade Arcade.
Exemplified at Villa Badoer in Fratta Polesine and Villa Emo in Fanzolo, these curving colonnades embrace the grand entrance forecourt like welcoming open arms, directing the visitor's eye toward the pedimented portico while creating a sheltered, all-weather processional promenade.
CURVED QUADRANT COLONNADE & BARCHESSA PLAN
   +--------------------+                              +--------------------+
   |   West Barchessa   |                              |   East Barchessa   |
   | (Stables/Cellars)  |                              | (Granary/Offices)  |
   +---------+----------+                              +----------+---------+
              \                                                  /
               \  Curved Quadrant Arcade          Curved        /
                \ (Radius R = 60' to 90')         Quadrant     /
                 \                                Arcade      /
                  \                                          /
                   +----------------+      +----------------+
                                    |      |
                              +-----+------+-----+
                              |  Piano Nobile    |
                              |  Master Salone   |
                              |  (Center Corps)  |
                              +------------------+
Radial Geometry & Centerpoint Calculation
Designing a curved colonnade requires precise coordinate geometry. Unlike a straight portico, every pier, column, voussoir arch, and ceiling vault in a curved quadrant is radially oriented to a single geometric centerpoint (focus):
- Centerpoint Location: The radius centerpoint (\(O\)) is established along the central transverse axis of the villa, set back behind the facade line. The arc radius (\(R\)) typically ranges from 60 to 90 feet, describing a smooth \(90^\circ\) quarter-circle quadrant.
- Radial Pier Taper: Because the colonnade follows an arc, the inner arcade face describes a shorter circumference than the outer perimeter wall (\(C_{\text{inner}} < C_{\text{outer}}\)). Consequently, masonry piers between arch openings must be carved with an intentional radial taper—the pier thickness at the outer wall is wider than at the inner column face.
- Voussoir Geometry: The semicircular arches spanning between piers must be cut with compound helical voussoirs to account for the curve of the wall plane. Straight voussoirs in a curved arch produce jarring segmental kinks that disrupt classical light flow.
Vaulting Mechanics: The Curved Annular Barrel Vault
The ceiling of a curved quadrant colonnade is an engineering marvel: the Annular Barrel Vault (a barrel vault bent around a circular curve).
- Thrust Vector Distribution: Unlike a straight barrel vault that exerts lateral thrust in parallel opposing directions, an annular barrel vault concentrates outward radial thrust along its convex outer perimeter wall. This requires the outer garden wall to be substantially thicker (minimum 24 inches) or reinforced with concealed stone buttress pilasters.
- Centerline Arch Centering: Traditional timber centering ribs used during construction must be fabricated with varying radii to accommodate the annular curve. Vaulting is typically constructed of lightweight clay bricks or tufa stone laid in herringbone (spina di pesce) mortar patterns, reducing dead load on supporting column capitals.
The Barchessa Wing: Classical Form Meets Agrarian Utility
At the outer extremities of the quadrant colonnades stand the Barchessa Wings. These monumental terminal pavilions balance the central residence, completing a grand five-part Palladian composition (Central Corps + Two Quadrant Arcades + Two Terminal Pavilions): - Deep Arcaded Loggias: The ground floor of each Barchessa features monumental round-topped arches resting on heavy rusticated limestone piers. In historic times, these housed carriages, wine vats, and farm machinery, shaded from the scorching Italian summer sun. - Dormered Mezzanines: The upper floor provided dry, well-ventilated granaries illuminated by small classical square windows set directly below deep bracketed eaves. - Modern Estate Adaptation: In contemporary luxury residential architecture, Barchessa wings are adapted into private guest residences, indoor swimming pavilions, private automotive galleries, and state-of-the-art equestrian stables—maintaining historic exterior majesty while serving modern luxury lifestyle requirements.
Learn about the central villa facade in Giant Order Corinthian Porticos & Precision Entablatures, proportional calculations in Harmonic Musical Ratios in Palladian Room Dimensions, or view the full estate concept in our Venetian Palladian Villa Architecture Hub.
Curved Quadrant Colonnade Arcades & Agricultural Barchessa Wing Integration Engineering Specifications
Use this reference table to calculate exact physical dimensions, ratios, and specifications before purchasing:
| Technical Parameter | Specification Standard | Tolerance & Execution Notes |
|---|---|---|
| Quadrant Arc Angle | Exact 90-degree quadrant per side | Creates a pure quarter-circle arc terminating parallel to the central villa facade. |
| Clear Colonnade Walkway Width | 10.0 to 14.0 feet clear between pier faces | Ensures comfortable two-person ceremonial walking passage. |
| Arcade Clear Arch Height | 14.0 to 18.0 feet to arch keystone | Proportioned to equal 1.5 to 1.75 times clear pier opening width. |
| Annular Vault Spring Line | 10.0 feet above finished walkway paving | Supported on molded limestone impost molding bands. |
Project Execution & Craftsmanship Sequence
Execute this professional sequence to achieve flawless results without backtracking:
Phase 1: Centerpoint Radial Survey & Footing Layout
Drive precision centerpoint datum pin. Using radial laser total station, sweep arc guidelines for inner column line, outer wall, and foundation trenches at 75-foot radius.
Phase 2: Radial Pier Masonry & Outer Buttress Construction
Erect rusticated limestone piers with precision-tapered side planes pointing to centerpoint. Build heavy outer perimeter wall incorporating disguised structural counterforts.
Phase 3: Annular Timber Centering & Vault Masonry
Construct curved timber falsework ribs. Lay annular barrel vault in lightweight brick herringbone bond with hydraulic lime mortar; allow 30-day cure before striking centers.
Phase 4: Barchessa Terminal Pavilions & Roof Flashing
Frame terminal agricultural wings matching central villa roof pitch (2:7). Install continuous lead-lined gutters and copper downspouts hidden within masonry wall chases.
Common Mistakes & Countermeasures
Avoid these costly errors that compromise aesthetics, ergonomics, and budget:
Constructing curved colonnade piers with parallel side faces
Failing to reinforce the convex outer wall against annular vault thrust
Disrupting the continuous colonnade roofline with mismatched wing pitches
Project Execution Checklist
Track your physical progress. Checkboxes persist automatically on this device:
Frequently Asked Questions
What is the historical meaning of the word 'Barchessa'?
In the Venetian dialect, 'barchessa' refers to a long, open-fronted barn or shed historically used for storing boats ('barche') along inland canals, which Palladio subsequently adapted into aristocratic farm dependencies.
Can the open arcade be enclosed with glass in cold climates?
Yes. Modern Palladian homes frequently enclose curved colonnades using ultra-clear low-iron structural glass curtains fitted behind the stone piers, transforming open arcades into four-season climate-controlled art galleries.
How do you handle rainwater drainage along a curved colonnade roof?
A concealed copper or zinc box gutter is built behind the curved stone cornice. Rainwater flows along the slope to hidden internal downspouts concealed inside hollow brick pier cavities, discharging into subterranean storm sumps.


