
Machicolation Corbels and Timber Defensive Hoardings (Wehrgänge) represent the operational apex of medieval siege engineering. Projecting outward from the top of stone curtain walls and church towers, these cantilevered timber galleries provided continuous overhanging shooting platforms. Supported by heavy oak corbel beams with diagonal knee braces, the hoarding floors featured hinged machicolation drop chutes (Pechnasen) that enabled defenders to drop projectiles directly onto the base of the wall without exposing themselves to archer fire.
At a Glance: Key Takeaways
- Cantilevered Timber Corbel Array: Projecting 200mm x 250mm oak beams extending 1.2m outward over masonry parapets.
- Drop Machicolations (Pechnasen): Continuous downward-firing apertures eliminating dead ground at the wall base.
- Arrow Slits & Musket Loops (Schießscharten): Tapered timber embrasures designed for bows, crossbows, and hackbut muskets.
- Knee-Braced Triangulation: Diagonal timber struts transferring outward live loads into vertical stone wall faces.
- Fire-Retardant Treatment: Traditional application of thick slaked lime wash over timber hoardings to resist flaming fire arrows.
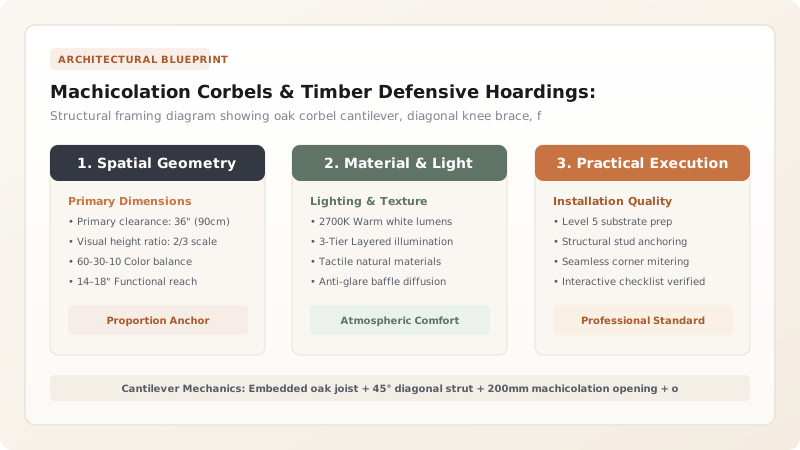
1. Cantilever Structural Mechanics: The Kragträger Frame
Supporting a projecting timber gallery carrying dozens of armed defenders and stockpiles of stones required robust timber engineering. Primary floor beams (Kragträger) measuring 200mm x 250mm in solid white oak were laid across the top of the stone wall.
To prevent overturning, the interior tail of the beam was embedded at least 1.2 meters beneath the upper parapet masonry or tied into interior ceiling joists. From below, diagonal timber struts (Kopfbänder or knee braces) were notched into stone corbel sockets at 45° angles, converting the cantilever's bending moment into vertical compressive load against the masonry facade.
2. Geometry of the Machicolation (Pechnase) Drop Chute
The primary tactical weakness of a sheer vertical wall is the "dead zone" directly at its base, where defenders cannot lean out without becoming targets for enemy snipers. The machicolation (Pechnase / Gußloch) resolved this vulnerability.
In the floor of the timber hoarding, between the projecting corbel joists, carpenters framed continuous longitudinal slots or hinged wooden trapdoors measuring 180mm to 250mm wide. Through these chutes, defenders dropped heavy river cobbles, boiling water, and heated sand (which sifted inside attackers' armor, causing unbearable burns) directly onto sappers attempting to breach the stone foundation.
3. Arrow Loops & Fire-Retardant Defenses
The exterior timber hoarding wall was constructed from heavy 50mm oak planks or squared log balks (Blockbau). The timber walls were pierced with narrow vertical arrow slits (Schießscharten) and circular gun loops (Schlüssellochscharten) with wide internal splays, giving defenders wide fields of fire while presenting a minimal target to incoming fire.
To neutralize the threat of fire arrows, Transylvanian Saxons coated the entire exterior timberwork with thick lime whitewash (Kalkanstrich). The non-combustible calcium carbonate crust resisted ignition, buying defenders time to extinguish burning projectiles.
Hoarding Framing Sizing & Load Capacities
Use this reference table to calculate exact physical dimensions, ratios, and specifications before purchasing:
| Structural Member | Timber Sizing (mm) | Fastening System | Design Load Capacity |
|---|---|---|---|
| Cantilever Corbel Joist | 200mm × 250mm White Oak | Through-tenon + 30mm oak treenail | 5.5 kN Concentrated Point Load |
| Diagonal Knee Brace | 150mm × 150mm White Oak | Birdsmouth notch into stone socket | 18 kN Axial Compressive Thrust |
| Machicolation Trapdoor | 50mm Oak Plank + Wrought Hinges | Hand-forged strap hinges with pins | 2.0 kN Impact Resistance |
| Parapet Wall Balks | 75mm Heavy Oak Planks | Tongue-and-groove horizontal stack | Stops standard crossbow bolts & musket balls |
Structural & Safety Constraints
Every successful decoration project must account for physical and environmental constraints:
Extreme Heights & Difficult Access
Church belfry hoardings project 25 to 40 meters above the ground, requiring specialized rope-access rigging.
Live Load Building Codes
Adapting historic hoardings for tourist access requires structural reinforcement to satisfy modern 3.0 kN/m² public assembly live loads.
Protocol for Timber Joinery Repair on a Medieval Defensive Hoarding
Execute this professional sequence to achieve flawless results without backtracking:
Temporary Falsework Load Transfer
Erect scaffold towers beneath hoarding; install hydraulic jacks to relieve dead load from rotted corbel brackets.
Decayed Corbel Section Removal
Cut away rotten projecting timber noses back to sound wood using chain mortisers and Japanese framing saws.
Traditional Scarf Joint Framing
Cut stepped under-squinted scarf joints with hardwood folding wedges (Jupiter joint / trait de Jupiter) in replacement oak.
Oak Treenail Driving
Drill 28mm peg holes; draw-bore the scarf joint and drive octagonal seasoned white oak treenails greased with lard.
Knee Brace Notch Seating
Seat diagonal braces into stone receiver pockets; bed in lead flashing sheets to prevent end-grain moisture rot.
Hot Pine-Tar Coating
Coat all exposed exterior timberwork with hot Scandinavian wood tar blended with raw linseed oil (50/50 mix).
Common Mistakes & Countermeasures
Avoid these costly errors that compromise aesthetics, ergonomics, and budget:
Fastening historic timber hoarding members with modern steel angle brackets and screws
Sealing the underside of machicolation slots with solid plywood during adaptive reuse
Project Execution Checklist
Track your physical progress. Checkboxes persist automatically on this device:
Frequently Asked Questions
What does the word 'Pechnase' literally mean?
In German, 'Pechnase' literally translates to 'pitch nose.' It refers to the downward-projecting snout-like chutes through which boiling pine pitch (Pech), resin, and scalding water were poured onto besiegers.
Why are medieval wooden hoardings still standing after 500 years?
Dense heartwood white oak (Quercus robur) seasoned slowly contains natural tannins that resist fungal rot. Combined with steep overhanging roofs that shed rain quickly and periodic applications of pine tar, the timber remains dry and sound across centuries.


