
Construct Craftsman column room dividers by framing a 36-inch high paneled box pedestal base (14x14 inches), topped with a square box column tapering from 10 inches at the bottom to 7 inches at the top ceiling beam. Fabricate column corners using 45-degree lock-miter router joints.
At a Glance: Key Takeaways
- The 36-Inch Pedestal Base: Matches standard dining chair and wainscot height, providing visual grounding.
- Entasis Taper Math: Tapering from 10" at the base to 7" at the top creates classic Arts & Crafts structural balance.
- Lock-Miter Router Joinery: Interlocking 45-degree corner joints eliminate exposed end-grain and never separate.
- Integrated Bookcases: The 36-inch pedestal bases can be opened up to house built-in glass-door bookcases.
- Spans Open Floorplans: Supports horizontal ceiling beams to define dining and living zones without solid walls.
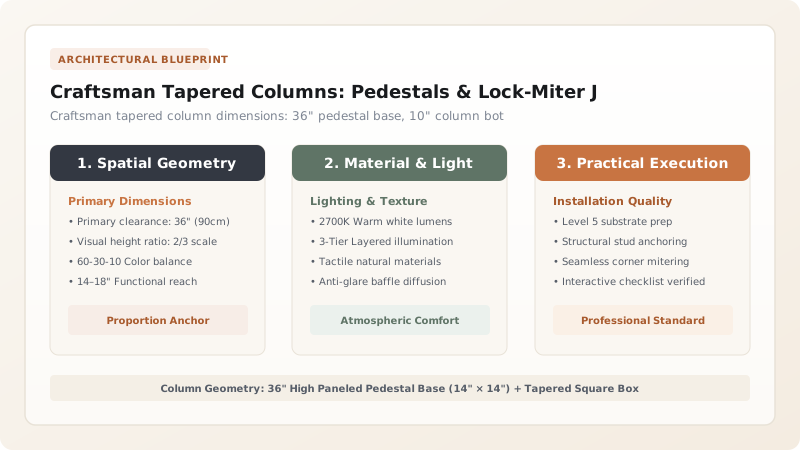
1. Classical Entasis Proportions & The Arts & Crafts Pedestal
Unlike round Greco-Roman classical columns with complex ionic capitals, American Craftsman columns are proudly square, tapered, and unadorned. Developed by architectural pioneers Greene & Greene in Pasadena, California, the design creates a feeling of massive structural strength.
The column is divided into two distinct architectural sections: the 36-inch high paneled box pedestal (the base) and the tapered shaft (which reduces width by approximately 30% from bottom to top as it meets the overhead ceiling beam).

Ceiling Height vs Tapered Column Dimensions
Use this reference table to calculate exact physical dimensions, ratios, and specifications before purchasing:
| Ceiling Height | Pedestal Base (W × D × H) | Column Base Width (Bottom) | Column Top Width (Cap) |
|---|---|---|---|
| 8-Foot Ceiling (96") | 12" W × 12" D × 32" H | 9.0" Square Base | 6.5" Square Top |
| 9-Foot Ceiling (108") | 14" W × 14" D × 36" H | 10.0" Square Base | 7.0" Square Top (Standard) |
| 10-Foot Ceiling (120") | 16" W × 16" D × 40" H | 12.0" Square Base | 8.5" Square Top |
| 12-Foot High Ceiling | 18" W × 18" D × 48" H | 14.0" Square Base | 10.0" Square Top (Grand estate) |
Internal Structural Steel Post Enclosure Constraints
Every successful decoration project must account for physical and environmental constraints:
Building Tapered Wood Columns Around a 4-Inch Structural Steel Lally Column
If wrapping a weight-bearing steel Lally column, ensure the 7-inch narrow top of the tapered wood column has sufficient internal clearance (at least 5.5" inside) to fit over the steel post; shift pedestal centering if necessary.
How to Build a Tapered Square Box Column
Execute this professional sequence to achieve flawless results without backtracking:
Cut 4 Tapered 3/4" Oak Plywood Sides
Rip 4 panels tapering from 10" wide at the bottom to 7" wide at the top on a table saw.
Rout Lock-Miter Edges
Run all 8 long edges through a table-mounted lock-miter router bit.
Assemble 4-Sided Column Box
Apply wood glue to lock-miter joints, assemble box, and clamp with band clamps until dry.
Build 36" High Pedestal Base
Frame 14x14x36" base from 2x4s and sheath in quartersawn oak flat-panel wainscoting.
Install Over Structural Post & Cap
Slide tapered box over steel post, anchor to pedestal, and cap top with a 1.5" thick oak capital.
Common Mistakes & Countermeasures
Avoid these costly errors that compromise aesthetics, ergonomics, and budget:
Using Simple Butt Joints on Tapered Column Corners
Project Execution Checklist
Track your physical progress. Checkboxes persist automatically on this device:
Frequently Asked Questions
Can you build storage cabinets inside the Craftsman pedestal bases?
Yes! Historically, Craftsman pedestals often featured leaded glass cabinet doors on the dining room side, functioning as built-in bookcases or china display cabinets.


