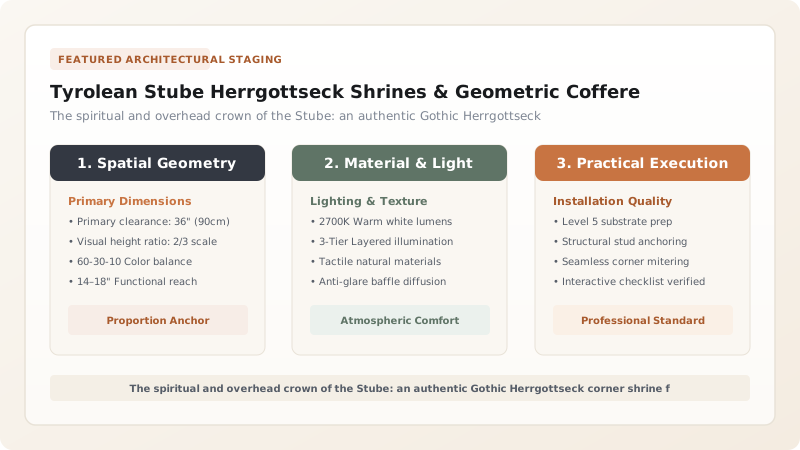
The Herrgottseck ('God's Corner') and the geometric coffered ceiling (Kassettendecke) represent the sacred and overhead architectural crowns of the Tyrolean Stube. Positioned in the diagonal corner opposite the heating stove where double window walls meet, the Herrgottseck houses a carved Gothic crucifix and votive relics directly above the family dining table. Overhead, heavy interlocked pine beams form a deep grid of coffered panels that trap warm rising air, dampen acoustic reverberation, and display master-level Alpine geometric joinery.
At a Glance: Key Takeaways
- Sacred Corner Orientation: Diagonal intersection of the two window walls opposite the Kachelofen
- Shrine Elements: Hand-carved wooden crucifix, Palm Sunday boxwood, devotional candles
- Ceiling Architecture: Geometric coffered pine ceiling (Kassettendecke) with profiled beams
- Structural Joinery: Halved lap joints, dovetailed perimeter rails, and floating sunken panels
- Environmental Function: Overhead thermal stratification control and acoustic reverberation damping
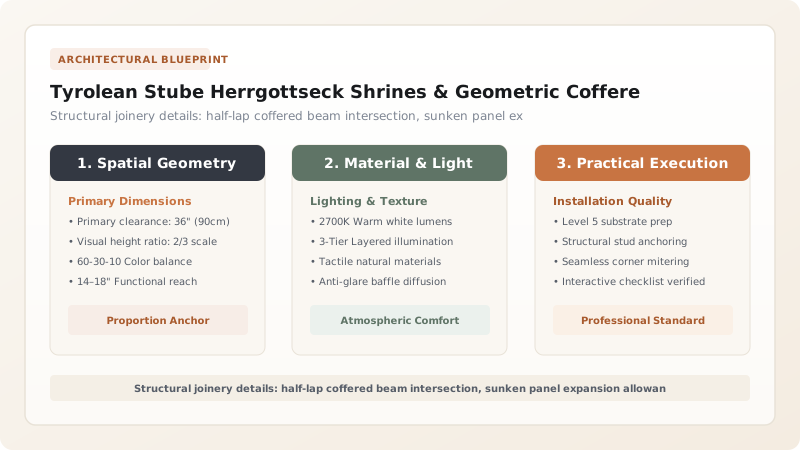
The Sacred Geometry of the Alpine Herrgottseck
In the traditional domestic life of the Catholic Alpine valleys, religion was not an abstract Sunday duty; it was woven inextricably into the physical fabric of the home. The Herrgottseck ('God's Corner' or 'Lord's Corner') was the undisputed spiritual compass of the Tyrolean Stube. Positioned in the corner diagonally opposite the heating stove, it occupied the brightest point in the room, where the two exterior window walls converged to pour natural mountain sunlight across the interior.
The corner was crowned by a masterfully carved wooden crucifix, frequently carved from linden wood by master craftsmen from the Val Gardena (Gröden) or Oberammergau. Surrounding the crucifix were objects of folk-Catholic apotropaic ritual: blessed boxwood sprigs from Palm Sunday to protect against lightning, consecrated candles lit during violent thunderstorms, and images of patron saints. Diagonally confronting the physical warmth of the Kachelofen, the Herrgottseck provided the spiritual warmth that anchored domestic morality, family vows, and ancestral memory.
The Stubentisch and Eckbank: Communal Core Beneath the Shrine
Directly beneath the Herrgottseck sat the massive Eckbank (built-in corner bench) and Stubentisch (Stube table). The bench was scribed seamlessly into the stone pine wainscot, featuring a high, slightly reclined backrest and lift-up seat lids that concealed cavernous storage bins for linens, wool, and winter stores. Because the bench was permanently anchored to the two exterior walls, it maximized seating capacity without cluttering the center of the room with loose chairs.
The Stube table was a masterpiece of rugged joinery. Supported by massive canted trestle legs braced by heavy through-tenons and locking wooden wedges, the tabletop was constructed from thick planks of ash, cherry, or slow-grown spruce. In many Tyrolean farmhouses, the center of the table featured a removable inlaid slate slab (Schieferplatte), where hot cooking pots, fondue pans, or steaming soup kettles brought straight from the kitchen stove could be placed without scorching the surrounding timber. The table drawer held the family Bible, account books, and a loaf of sourdough rye bread with a dedicated bread knife, sliced only by the head of the household after carving the sign of the cross into the bottom crust.
Architectural Joinery of the Kassettendecke (Coffered Ceiling)
Rising above the Stube is the Kassettendecke—a deeply coffered geometric timber ceiling that showcases Alpine joinery at its most ambitious. Rather than boarding the ceiling flat, master carpenters framed a grid of intersecting structural beams that created deep sunken rectangular, octagonal, or diamond-shaped coffers (Kassetten). The primary beams were notched into exterior log walls or bolted directly into overhead structural joists using concealed iron hardware.
Secondary transverse beams were interlocked with primary beams using complex half-lap joints (Überblattungen) and bridle joints. Every exposed lower edge was meticulously moulded with classical cyma reversa, cavetto, or beaded profiles. Sunken panels, hand-planed from selected knotty stone pine or curly spruce, were fitted into routed grooves on the rear of the beam frames. To absorb natural seasonal wood movement, these panels were never glued or nailed; they floated freely within calibrated expansion gaps, preventing splits during the dry heat of winter firings.
Thermal Stratification and Acoustic Damping in the Stube Envelope
Beyond its visual majesty, the coffered ceiling fulfills vital environmental and thermodynamic functions. In cold climates, heated air naturally rises to the ceiling via thermal buoyancy. Under a flat, uninsulated ceiling, this warm air spreads into a thin sheet and quickly loses its energy through the roof structure. The deep pockets of a coffered ceiling break up this airflow, trapping warm air in stagnant thermal pockets that act as a cushion of warmth overhead, significantly reducing the temperature differential between floor and ceiling.
Acoustically, the coffered grid is an exceptional diffuser and resonator. In a room where solid wood walls could otherwise create harsh, reverberant flutter echoes, the alternating depths, angled mouldings, and deep recesses scatter sound waves across all directions. Combined with the sound-absorbing porosity of unsealed Swiss stone pine, the coffered ceiling transforms the Stube into an acoustic sanctuary where speech is crystal-clear yet gentle, fostering intimate conversation and tranquil quietude amidst howling Alpine storms.
Tyrolean Coffered Ceiling Layouts, Beam Sections & Acoustic Values
Use this reference table to calculate exact physical dimensions, ratios, and specifications before purchasing:
| Ceiling Grid Pattern | Primary Beam Section | Coffer Panel Depth | Acoustic Absorption (NRC) | Historical Regional Style |
|---|---|---|---|---|
| Square Grid (Quadrat-Kassette) | 100 mm x 140 mm | 45 mm to 60 mm sunken relief | NRC 0.65 (Medium absorption) | Inntal Valley Farmsteads (17th–18th c.) |
| Diamond Star (Stern-Kassette) | 120 mm x 160 mm | 60 mm to 80 mm multi-tier depth | NRC 0.75 (High broadband damping) | South Tyrolean Renaissance / Wipptal |
| Octagonal Coffer with Medallions | 120 mm x 180 mm | 75 mm sunken relief with rosettes | NRC 0.70 (Balanced frequency control) | Salzburg & Kitzbühel Noble Stuben |
| Beamed Planking (Riemendecke) | 140 mm x 200 mm (Exposed joists) | Flat profiled tongue-and-groove boards | NRC 0.50 (Moderate absorption) | Primitive Archaic Alpine Valleys (Ötztal) |
Practical Constraints
Every successful decoration project must account for physical and environmental constraints:
Headroom Restrictions in Historic Low-Ceilinged Farmsteads
Traditional Alpine Stuben often have ceiling heights of only 2.10 to 2.30 meters; deep coffered beams can induce claustrophobia or collide with tall occupants. Mitigation: Utilize wide, shallow profiled beam profiles (e.g., 40 mm depth by 120 mm width) with bevelled edges to maximize perceived vertical volume.
Ceiling Joist Deflection Under Heavy Solid Wood Deadload
A solid stone pine coffered ceiling adds 250 to 500 kg of deadload suspended overhead, risking sag in existing timber floor assemblies. Mitigation: Fasten the coffered perimeter ledger directly to exterior load-bearing timber walls and secure intermediate crossings to structural joists with engineered timber screws.
Execution Blueprint & Craftsmanship Sequence
Execute this professional sequence to achieve flawless results without backtracking:
Spatial Alignment and Shrine Angle Scribing
Identify the primary diagonal corner between the front and side window walls. Scribe and fit the triangular corner shelf bracket into the wainscot junction at precisely 1.80 to 2.00 meters above floor level.
Crucifix and Shrine Element Mounting
Anchor the carved Alpine crucifix securely to the corner backboards. Fit flanking wooden pegs for dried Palm Sunday boxwood bouquets and install a brass or wrought iron votive candle holder.
Ceiling Leveling and Perimeter Ledger Installation
Snap laser reference lines around the perimeter walls directly below ceiling joists. Fasten a profiled perimeter timber moulding (Wandfries) that serves as the receiving ledger for the coffered grid.
Primary Longitudinal Beam Installation
Layout and hoist primary stone pine beams running parallel to the primary window wall. Secure them into ceiling joists using countersunk timber screws concealed with matching end-grain plugs.
Secondary Transverse Beam Interlocking
Cut and fit transverse secondary beams using precision half-lap joints (Überblattung). Ensure all visible beam edges feature traditional cyma reversa or chamfered mouldings.
Sunken Coffer Panel Insertion
Insert square or diamond-shaped stone pine panels (Kassetten) into the routed beam grooves from above, leaving a 4 mm expansion perimeter around every panel to accommodate seasonal wood swelling.
Carved Rosette and Boss Application
Affix hand-carved floral rosettes, sunbursts, or family crest medallions at the central intersections of the ceiling beams using headless brass brads and hide glue.
Chandelier and Luminaire Integration
Install a heavy forged iron ceiling hook through the central ceiling coffer into a structural joist, suspending the traditional iron or turned-wood candle chandelier (Stubenleuchte) over the dining table.
Common Mistakes & Countermeasures
Avoid these costly errors that compromise aesthetics, ergonomics, and budget:
Placing the Herrgottseck on the same wall or adjacent to the entrance door
Gluing sunken coffer panels tightly into the beam frame grooves
Using lightweight superficial faux beams glued to modern plasterboard
Project Execution Checklist
Track your physical progress. Checkboxes persist automatically on this device:
Frequently Asked Questions
What items are traditionally displayed in a Tyrolean Herrgottseck?
The central element is always a hand-carved wooden crucifix (often depicting Christ in the Gothic three-nail or Baroque style). It is flanked by blessed sprigs of boxwood or willow catkins gathered on Palm Sunday, holy water fonts, devotional pictures of patron saints (such as Saint Florian for fire protection or Saint Isidore for agriculture), and small family heirloom prayer books.
Why is the dining table always located directly beneath the Herrgottseck?
The corner bench (Eckbank) and heavy trestle table (Stubentisch) wrap directly into the corner beneath the shrine. This positioning sanctified all communal meals, family discussions, contract signings, and judicial arbitrations, symbolizing that all words spoken and agreements made occurred directly under the divine gaze.
How do coffered ceilings help retain heat in an Alpine Stube?
Warm air heated by the Kachelofen rises naturally toward the ceiling. A flat ceiling allows warm air to form a uniform upper layer that quickly conducts heat through the roof or upper floor. The deep ribs and recessed pockets of a coffered ceiling create trapped pockets of stagnant warm air, acting as an insulating thermal barrier that slows convective heat loss through the ceiling assembly.
What wood is best for carving the crucifix in the Herrgottseck?
Linden wood (lime/basswood, Tilia cordata) is the historic favorite of Alpine sculptors for its fine, even grain, softness under the chisel, and freedom from splitting, allowing for the execution of exquisite anatomical details and flowing drapery.