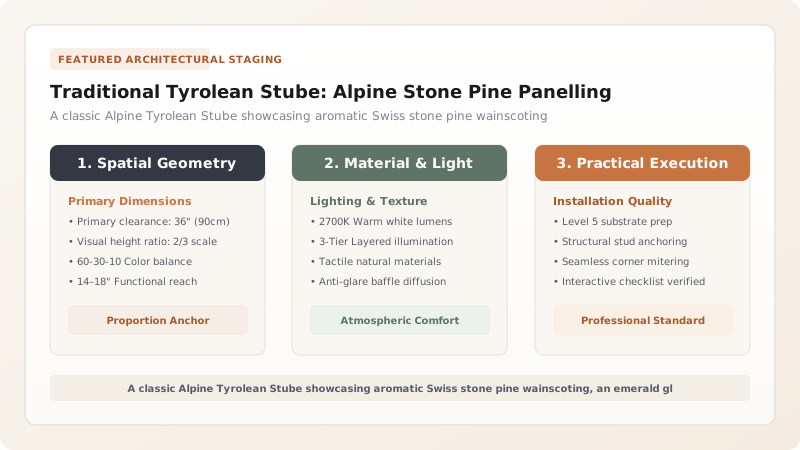
The traditional Tyrolean Stube is the historic heated living parlour of Alpine farmsteads and timber residences across Tyrol, South Tyrol, and the Austrian Alps. Defined by wall-to-wall untreated Swiss stone pine (Zirbelkiefer / Pinus cembra) panelling, elaborate geometric coffered ceilings, and a massive glazed ceramic masonry stove (Kachelofen) fitted with an integrated wrap-around wooden bench (Ofenbank), the Stube functions as a thermally self-contained sanctuary that balances microclimatic warmth, calming aromatic essential oils, and social family life.
At a Glance: Key Takeaways
- Geographic Heartland: North, South & East Tyrol (Austria and Northern Italy)
- Primary Timber Substrate: Swiss Stone Pine / Arolla Pine (Zirbelkiefer / Pinus cembra)
- Thermal Core: Glazed ceramic tile masonry stove (Kachelofen) with Ofenbank
- Sacred Axis: Corner Herrgottseck shrine diagonally opposite the stove
- Acoustic & Environmental Quality: Reverberation damping, pinosylvin aroma, 24-hour radiant warmth
In-Depth Guides in this Directory
Explore specialized subtopic blueprints, technical dimensions, and execution checklists:
Tongue-and-Groove Swiss Stone Pine (Zirbelkiefer) Wainscoting in Tyrolean Stuben
Master the craft of Swiss stone pine (Zirbelkiefer) wainscoting for Tyrolean Stuben: tongue-and-groove profiling, acoustic buffering, and unsealed timber care.
Glazed Ceramic Kachelofen & Heated Masonry Bench Integration in Alpine Interiors
Explore the engineering of glazed ceramic Kachelofen masonry stoves in Tyrolean Stuben: fireclay flue passes, thermal storage, and integrated Ofenbank heated benches.
Tyrolean Stube Herrgottseck Shrines & Geometric Coffered Pine Ceilings
Explore Herrgottseck corner shrines and geometric coffered stone pine ceilings (Kassettendecke) in Tyrolean Stuben: symbolic layout, joinery, and acoustics.
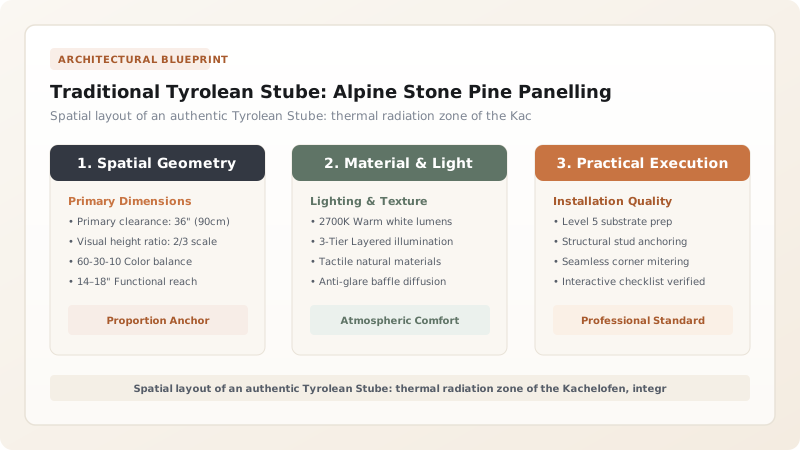
Alpine Origins and Vernacular Sanctuary of the Tyrolean Stube
In the severe, glaciated valleys of the Central Eastern Alps, vernacular domestic architecture was forged under the ruthless pressure of sub-zero alpine winters. Across North, South, and East Tyrol, the traditional farmhouse (Paarhof or Einhof) was constructed primarily of massive spruce and larch timbers. However, within these sprawling, often drafty agricultural structures, one single room was elevated into a thermally insulated, spiritually anchored sanctum: the Stube. As early as the High Middle Ages, while the rest of the dwelling remained unheated and frostbitten, the Stube was engineered to maintain continuous, comfortable human habitation throughout months of snowbound isolation.
The architectural genius of the Stube lies in its total envelope design. It was never conceived as a generic room decorated with wooden accents; rather, it was built as an autonomous, nested wooden capsule within the larger structural masonry or log shell. By sheathing walls and ceilings completely in slow-grown mountain timber and anchoring the room around a massive ceramic tile stove, Tyrolean builders achieved an extraordinary microclimate that sustained rural family life, communal governance, craft labor, and evening storytelling (Hoagascht) across centuries.
Material Dominance of Zirbelkiefer: The Queen of the Alps
The sensory and physiological identity of the authentic Tyrolean Stube is inseparable from Swiss stone pine (Zirbelkiefer or Arve, Pinus cembra). Thriving at the subalpine timberline between 1,500 and 2,500 meters amidst sheer granite crags, stone pine trees endure punishing gale-force winds and temperatures plunging below minus thirty degrees Celsius. Over centuries of glacial adaptation, the wood develops an exceptionally tight, uniform grain structure saturated with a potent defensive resin rich in pinosylvin.
When installed completely untreated in an enclosed room, Zirbe timber acts as an active environmental filter. Modern biometric and sleep laboratory research conducted at the Joanneum Research Institute in Graz has validated what Alpine carpenters knew empirically for generations: the volatile terpenes emitted by stone pine lower the average human sleeping heart rate by approximately 3,500 beats per day, significantly improve autonomic nervous recovery, and inhibit the proliferation of indoor allergens and clothes moths. Visually, the wood features a luminous pale straw to honey-salmon hue punctuated by firm, dark reddish-brown knots that do not check or bleed, aging over decades into a deeply resonant, velvet-warm amber patina.
Thermal Engineering of the Kachelofen and Integrated Ofenbank
At the structural and communal heart of the Stube sits the Kachelofen (masonry tile stove). Unlike open stone hearths that suck heated air up the chimney or cast-iron stoves that bake airborne dust into dry convective drafts, the Kachelofen operates on pure radiant thermal storage. The internal core is constructed from dense, refractory fireclay (chamotte) engineered into a tortuous, multi-pass labyrinth of internal smoke channels (Züge). When a rapid, high-temperature wood fire is ignited in the firebox, the intense thermal energy is absorbed into the masonry mass before the exhaust gases exit the building.
Surrounding this fireclay core is an outer mantle of heavy, concave glazed ceramic tiles (Kacheln). These tiles slowly release gentle, long-wave infrared radiation (wavelengths of 7 to 10 microns)—the exact spectrum that warms the human skin and surrounding timber walls without excessively heating the air volume. Wrapping directly around the base of the Kachelofen is the Ofenbank, an integrated wooden or wrought-iron bench with a stepped platform (Ofenbrücke). Here, family members rested their backs directly against the warm ceramic tiles, while the elderly or infirm slept atop the heated stove crown on sheepskins, bathing in restorative conductive warmth.
Spatial Geometry, Coffered Ceilings, and the Sacred Herrgottseck
The spatial choreography of the Tyrolean Stube is governed by a precise diagonal tension between heat and sacred reflection. In the corner directly opposite the entry door and diagonal to the Kachelofen stands the Herrgottseck ('God's Corner'). Here, where the two primary exterior window walls intersect to catch natural daylight, a triangular carved wooden shrine shelf is mounted high on the timber wainscot. It holds a finely carved Gothic or Baroque crucifix, blessed boxwood or palm fronds from Palm Sunday, and family devotional candles, sanctifying the household against lightning and winter perils.
Directly beneath the Herrgottseck sits the massive corner dining bench (Eckbank) and heavy wooden trestle table (Stubentisch), often crafted with an inlaid slate top or slide-out drawer for bread and ledgers. Above this communal gathering zone rises the Kassettendecke (coffered ceiling). Built from interlocking spruce or stone pine beams framing recessed geometric panels, the coffered structure prevents acoustic reverberation, absorbs ambient cooking aromas, and acts as an overhead thermal trap, preventing warm air from dissipating through roof joists and completing the cozy, enclosed embrace of the Alpine interior.
Tyrolean Stube Components, Material Specifications & Functional Roles
Use this reference table to calculate exact physical dimensions, ratios, and specifications before purchasing:
| Architectural Element | Traditional Material | Structural Joinery | Thermal / Environmental Role | Aesthetic Character |
|---|---|---|---|---|
| Wainscoting (Täfelung) | Untreated Swiss stone pine (Zirbe) | Floating tongue-and-groove with concealed clips | Thermal insulation & relative humidity regulation | Warm honey-pink tone with tight reddish-brown knots |
| Ceramic Stove (Kachelofen) | Glazed fireclay tiles (Kacheln) & chamotte brick | Clay-sand mortared labyrinthine flue passes | High thermal mass radiant heat storage (12–24 hrs) | Deep bottle-green, cobalt, or manganese white glazes |
| Stove Bench (Ofenbank) | Quarter-sawn ash or dense mountain pine | Mortise-and-tenon framing on wrought iron brackets | Direct contact conductive and radiant body heating | Low-profile wraparound seating hugging stove mass |
| Coffered Ceiling (Kassettendecke) | Clear Alpine spruce or stone pine | Bridle joints with profiled framing stiles & rails | Acoustic absorption and overhead thermal trap | Geometric squares, octagons, or radiating star medallions |
| Corner Shrine (Herrgottseck) | Hand-carved linden wood or Swiss pine | Dovetailed corner shelf with flanking wall rails | Spiritual hearth and symbolic blessing of the home | Baroque or Late Gothic crucifix with votive niches |
Practical Constraints
Every successful decoration project must account for physical and environmental constraints:
Alpine Timber Shrinkage & Seasonal Humidity Swings
Winter central heating combined with cold exterior ambient air drops indoor relative humidity below 30%, causing massive transverse wood shrinkage and joint opening. Mitigation: Utilize wide tongue-and-groove profiles with deep 12 mm tongues and slotted hidden metal fastening clips that permit unhindered cross-grain movement.
Extremely Heavy Structural Deadload of Masonry Kachelofen
A traditional multi-tier tiled masonry stove weighs between 1,200 and 3,000 kg, capable of deflecting or collapsing standard timber floor joists. Mitigation: Erect a dedicated structural stone or reinforced concrete foundation pillar directly beneath the stove location from cellar grade.
Execution Blueprint & Craftsmanship Sequence
Execute this professional sequence to achieve flawless results without backtracking:
Substrate Assessment and Thermal Boundary Framing
Survey the interior room envelope, ensuring perimeter masonry walls are dry. Install a breathable vapor-retarding membrane followed by treated softwood counter-battens to create a continuous 25 mm ventilated cavity.
Swiss Stone Pine Sourcing and Acclimatization
Stack unsealed Zirbelkiefer tongue-and-groove boards on stickers inside the heated space for a minimum of three weeks until equilibrium moisture content stabilizes at 8–10%.
Precision Wainscot Installation
Install vertical or horizontal stone pine panelling from the floor plinth upwards, securing each board through the tongue using stainless steel cladding clips to allow natural seasonal expansion without face-nailing.
Coffered Ceiling Layout and Joinery
Fasten primary timber beams to ceiling joists using heavy structural lag screws. Interlock secondary transverse ribs using lap joints to create a geometric grid of sunken pine coffers (Kassetten).
Kachelofen Masonry Foundation and Core Erection
Cast a reinforced hearth slab. Lay the fireclay combustion chamber using refractory chamotte bricks and fireclay mortar, engineering multi-channel horizontal and vertical draft flue passes.
Setting and Pointing Glazed Ceramic Kacheln
Wire concave glazed ceramic tiles together with annealed copper tie wires and bed them against the fireclay core with clay-chamotte mortar, leaving clean 2 mm joints pointed with flexible heat-resistant grout.
Fabrication of the Wraparound Ofenbank
Erect heavy timber supports or forged steel cantilevers around the perimeter of the stove. Scribe and fit planed hardwood or pine bench slabs, ensuring a 20 mm air expansion margin adjacent to the hot tile surface.
Herrgottseck and Fixed Corner Furniture Integration
Construct the perimeter corner bench (Eckbank) and heavy trestle dining table (Stubentisch). Scribe the triangular Gothic shrine shelf into the top corner junction opposite the stove, securing the carved crucifix.
Common Mistakes & Countermeasures
Avoid these costly errors that compromise aesthetics, ergonomics, and budget:
Applying polyurethane varnishes or synthetic sealers over Swiss stone pine panels
Rigidly pinning pine wainscot boards directly against damp masonry outer walls
Building the ceramic Kachelofen flush against combustible pine wall panelling
Project Execution Checklist
Track your physical progress. Checkboxes persist automatically on this device:
Frequently Asked Questions
Why is Swiss stone pine (Zirbelkiefer) the quintessential wood for a Tyrolean Stube?
Swiss stone pine grows exclusively in extreme high-alpine conditions between 1,500 and 2,500 meters. The wood is naturally dense yet light, soft to carve, highly stable against warping, and richly saturated with pinosylvin. This natural chemical compound emits a sweet, balsamic scent that persists for decades, scientifically proven to lower human heart rates, reduce stress, and naturally repel domestic insects and moths.
How does a traditional Kachelofen differ from a modern steel wood stove?
A modern steel stove generates intense, dry convective heat that overheats air rapidly and cools down immediately when flames subside. In contrast, a Kachelofen burns a high-temperature wood fire quickly and stores that heat within hundreds of kilograms of dense refractory fireclay and glazed ceramic tiles. It slowly radiates long-wave infrared heat over 12 to 24 hours, warming room surfaces and bodies directly without scorching airborne dust.
Can the timber panelling in a Stube be oiled or stained?
Traditional Alpine joiners strictly forbid staining, varnishing, or heavily oiling Zirbelkiefer. The microscopic wood pores must remain completely open to exhale essential oils and regulate indoor humidity. Over decades, the raw wood naturally oxidizes from a soft pale amber to a rich, warm reddish-cinnamon patina.
What is the symbolic importance of the Herrgottseck?
The Herrgottseck ('God's corner') is positioned diagonally opposite the entry door and the heating stove, where the two window walls meet. Featuring a carved crucifix often accompanied by palm fronds and family mementos, it represents the spiritual protective anchor of the home, transforming the Stube into a space of sanctuary, solemnity, and communal solidarity.