The Valais raccard is a quintessential Swiss alpine vernacular granary structure engineered for cereal preservation in high-altitude valleys. Raised on timber or stone stilts capped by massive circular gneiss stone discs (tournis / Mäusesteine) that physically bar climbing rodents, the upper granary is constructed of hand-hewn alpine larch (Larix decidua) logs joined with locked corner notches. Intentionally unchinked seams harness dry alpine Föhn winds for natural grain aeration, while interior partitions house heavy threshing floors and grain storage bins.
At a Glance: Key Takeaways
- Geographic Region: Canton of Valais (Wallis), Swiss Alps (Val d’Hérens, Mattertal, Anniviers)
- Primary Timber: Alpine European Larch (Larix decidua / Mélèze), Winter-Harvested
- Rodent Barrier: Gneiss / Schist Discs (Tournis / Mäusesteine) 80–110 cm diameter
- Structural System: Tripartite: Masonry sub-cellar, stilted disc corridor, notched-log crib
- Ventilation Physics: Chinkingless 4–8 mm log seams driving cross-draft Föhn aeration
In-Depth Guides in this Directory
Explore specialized subtopic blueprints, technical dimensions, and execution checklists:
Circular Gneiss Mouse Stone Discs & Stilts Engineering in Valais Raccards
Engineering analysis of circular gneiss tournis mouse-stone discs and timber stilts: petrology, load-bearing physics, overhang mechanics, and pest isolation.
Larch Log Corner Notching & Chinkingless Ventilation in Alpine Raccards
Technical study of alpine larch log carpentry: corner notch joinery (tippet), natural resin preservation, and thermodynamic chinkingless ventilation in Valais raccards.
Hand-Hewn Timber Flooring & Grain Bin Partitioning in Valais Raccards
Internal carpentry of Valais raccards: hand-adzed larch threshing floors (aire de battage), modular grain bin partitioning (kasen), and secure ironwork.
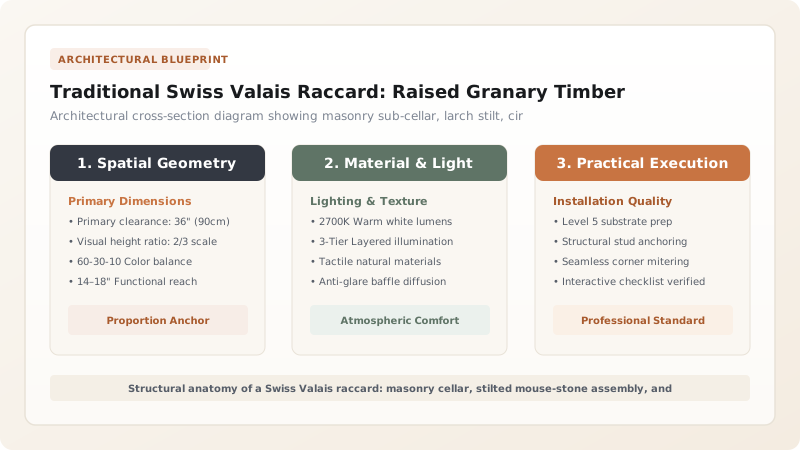
The Alpine Raccard: Agrarian Fortress of the Valais Alps
In the high lateral valleys of the Swiss Canton of Valais (Wallis)—such as the Val d’Hérens, Mattertal, and Val d’Anniviers—steep mountain topography and extreme continental weather dictated a unique agrarian survival strategy. Up to altitudes of 1,800 meters, alpine communities cultivated winter rye (Secale cereale), a cold-hardy cereal capable of maturing during short alpine summers. To dry the damp grain sheaves and protect the precious harvest from alpine rodents, communities developed the iconic raccard valaisan.
Unlike simple granaries or barns, the raccard is a tripartite architectural monument. It consists of a stone masonry sub-cellar (sous-sol or keller) built into the hillside, an elevated open gallery resting on stone-capped timber stilts, and an upper wooden log fortress. The upper structure houses a central threshing floor (aire de battage) flanked by partitioned storage compartments (gerbiers or kasen). Under the brilliant alpine sun, the exterior larch logs oxidize over centuries into a lustrous, dark bronze and pitch-black patina that characterizes the Valais landscape.
The Rodent-Proofing Mechanism: Gneiss Tournis and Timber Stilts
The technological marvel that defines the raccard is its mechanical rodent isolation system. Elevated 80 to 120 centimeters above the stone foundation walls, the entire timber granary balances upon upright timber columns or stone pillars (piliers or colombs). Atop each column sits a massive circular disc of cleaved stone known in French as a tournis (or rondelle) and in Swiss-German as a Mäusestein (mouse stone).
Quarried from native alpine gneiss or quartz schist, these stone discs measure between 80 and 110 centimeters in diameter and 8 to 15 centimeters in thickness. Hand-chiseled with a crisp outer edge and a beveled underside, each disc projects 20 to 30 centimeters beyond the column shaft below. When alpine field mice, rats, or climbing voles scale the vertical timber posts, they encounter the flat, polished stone overhang. Incapable of gaining claw purchase on the smooth, inverted crystalline rock face, the rodents lose their grip and fall, ensuring absolute biological protection for stored grain without chemical traps.
Larch Blockbau Carpentry: Seasoned Heartwood and Natural Ventilation
The timber crib of the raccard is built entirely from alpine larch (Larix decidua / mélèze), the undisputed king of high-altitude construction woods. Master carpenters felled larch trees exclusively during the deep dormancy of winter—preferably during the waning moon when sap content was lowest. The logs were hand-squared with broadaxes (doloires), removing the perishable outer sapwood to expose the dense, resin-saturated heartwood that naturally repels fungal rot and wood-boring beetles.
Using the traditional Blockbau log-cabin technique, the squared beams were stacked horizontally and locked at the corners with precise lap notches (tippet). Crucially, unlike residential alpine chalets where log seams are chinked tightly with dried moss or lime mortar to retain heat, the seams of a raccard were deliberately left open. Master joiners gauged horizontal gaps of 4 to 8 millimeters between courses. These unchinked fissures allowed the dry, warm Föhn winds that sweep through the Valais gorges to circulate freely through the rye sheaves, dehydrating the grain and preventing mold growth while remaining narrow enough to bar blowing snow.
Interior Layout: Threshing Floor, Storage Bins, and Living Heritage
Step through the heavy, iron-strapped larch door of a raccard, and you enter a highly functional agrarian processing room. The central corridor functions as the threshing floor (aire de battage), paved with massive 60-millimeter-thick hand-adzed larch planks. Engineered to endure the repetitive pounding of heavy jointed wooden flails, this flooring is tongue-and-grooved with extreme precision to prevent single grains of rye from falling through into the undercroft.
To the left and right of the central floor sit compartmentalized timber bins (gerbiers), separated by heavy vertical stanchions with grooved channels. Farmers dropped horizontal deal boards into these grooves to adjust bin heights according to annual harvest yields. Today, with the decline of traditional alpine cereal farming, historic raccards face severe preservation challenges. Cantonal heritage authorities (Denkmalpflege) strictly regulate conversions, ensuring that unauthorized residential renovations do not glaze over open ventilation seams or destroy the irreplaceable balance of historic tournis stones.
Alpine Granary Typologies across Switzerland and Neighboring Regions
Use this reference table to calculate exact physical dimensions, ratios, and specifications before purchasing:
| Granary Typology | Substructure Support | Timber Species | Pest Barrier System | Ventilation Design |
|---|---|---|---|---|
| Valais Raccard (Switzerland) | Upright larch stilts with circular gneiss tournis | Alpine European larch (mélèze) | Protruding horizontal circular stone discs | Open chinkingless log seams (Föhn drafts) |
| Spanish Hórreo (Asturias/Galicia) | Pyramidal stone pillars (pegollos) with flat discs (muelas) | Chestnut and Spanish oak | Square or round flat stone caps | Slotted vertical timber laths or louvers |
| Norwegian Stabbur (Telemark) | Turned timber posts on fieldstone footings | Scots pine (furu) | Carved flared mushroom-shaped timber posts | Small grilled timber hopper windows |
| Walser Spycher (Grisons) | Elevated timber sills on perimeter stone piers | Stone pine (Arve) and larch | Broad overhanging stone plinths | Internal slatted timber drying racks |
| Austrian Troadkasten (Tyrol) | Solid dry-stone rubble masonry base | Norway spruce and larch | Masonry ground floor elevation | Perforated iron mesh louvers |
Practical Constraints
Every successful decoration project must account for physical and environmental constraints:
High Alpine Snowdrift Accumulation Bridging the Undercroft
Heavy winter snowdrifts exceeding 1.2 meters can bury stilts and reach granary sills, providing rodent access ramps. Mitigation: Position raccards on exposed knolls swept clean by wind and clear snow perimeter trenches around stilts after heavy blizzards.
Severe Differential Ground Settlement on Steep Alpine Scree Slopes
Shifting talus slopes tilt foundation stilts, dislodging tournis discs and causing structural crib racking. Mitigation: Anchor masonry sub-cellars directly into bedrock and insert dry hardwood or slate shims beneath stilt bases to restore level.
Execution Blueprint & Craftsmanship Sequence
Execute this professional sequence to achieve flawless results without backtracking:
Bedrock Excavation and Sub-Cellar Masonry
Excavate a terraced footing on the alpine hillside; lay dry-stone or lime-bonded rubble granite walls to form a semi-subterranean sub-cellar (sous-sol) for tool or wine storage.
Stilt Fabrication and Upright Erection
Hew massive round or octagonal larch columns (piliers / colombs) measuring 30–40 cm in diameter; position them plumb over flat granite base stones atop the masonry walls.
Gneiss Tournis Disc Quarrying and Dressing
Split large circular discs of alpine gneiss or quartz schist (80–110 cm diameter, 10–15 cm thick); chisel the outer underside with a sharp 45° relief chamfer to prevent rodent purchase.
Disc Balancing and Sill Plate Layout
Center the gneiss discs symmetrically atop the timber stilts without mortar; hoist massive squared larch sill beams (sablières) directly onto the stone discs.
Blockbau Notched-Log Crib Erection
Stack hand-hewn larch logs horizontally, interlocking corners with stepped lap notches (tippet) that provide self-draining water runoff while locking walls against outward thrust.
Chinkingless Seam Calibration
Scribe and gauge horizontal log joints to leave uniform 4–8 mm open gaps between timber courses, ensuring continuous cross-ventilation while excluding blowing blizzard snow.
Threshing Floor and Internal Granary Bin Fitting
Lay 60 mm thick quartersawn larch floorboards across heavy floor joists to withstand wooden threshing flails; construct vertical grooved stanchions for removable grain bin dividers.
Rafter Framing and Slate Shingle Roof Laying
Erect heavy larch timber rafter couples; clad the roof with overlapping cleaved quartzite stone slates (lauzes / teignes) pitched at 35°–40° to shed alpine snow loads.
Common Mistakes & Countermeasures
Avoid these costly errors that compromise aesthetics, ergonomics, and budget:
Enclosing the stilted undercroft with perimeter siding or storage shelving
Filling horizontal log seams with modern caulking, cement mortar, or foam insulation
Using green or unseasoned spruce instead of high-altitude alpine larch
Project Execution Checklist
Track your physical progress. Checkboxes persist automatically on this device:
Frequently Asked Questions
What is the function of a Valais raccard compared to a standard alpine granary (grenier)?
In Valais vernacular architecture, a grenier is solely a locked storage chest for dried meats, textiles, and family documents. A raccard is an active agricultural processing building that integrates an elevated central threshing floor (aire de battage) with flanking storage bins (gerbiers) for unthreshed rye sheaves.
Why do mice and rats fail to climb over the gneiss tournis discs?
Alpine rodents can climb vertical timber stilts, but when they reach the underside of the stone disc, they encounter a broad horizontal stone overhang extending 20–30 cm outward. Because the stone surface is hard, smooth, and undercut with a downward bevel, rodents cannot gain claw purchase upside-down and fall back to the ground.
Why is European larch (mélèze) the only timber used for raccard construction?
High-altitude alpine larch grows extremely slowly, producing exceptionally dense annual growth rings packed with natural oleoresins and arabinogalactans. This chemical makeup renders the wood naturally immune to fungal rot, wood-boring insects, and water absorption without needing chemical treatments.