
The Swedish Kakelugn is an engineering masterpiece of residential heating developed in 1767 by architect Carl Johan Cronstedt and Fabian Wrede in response to Sweden's catastrophic national timber shortage. Featuring a soaring cylindrical or rectangular masonry core clad in exquisite tin-glazed faience ceramic tiles (kakel), the kakelugn routes exhaust gases through an intricate five-channel serpentine flue system, achieving over 80% thermal efficiency and storing heat for 12 to 24 hours from a single brisk firewood burn.
At a Glance: Key Takeaways
- Invention & Origin: Commissioned in 1767 by King Adolf Frederick to resolve Swedish winter firewood shortages.
- Thermal Efficiency: Exceeds 80%–85% efficiency compared to 10%–15% for traditional open fireplaces.
- Internal Flue Geometry: Five-channel vertical serpentine maze totaling 8 to 10 meters of convective gas travel.
- Exterior Tile Cladding: Hand-formed tin-glazed earthenware (faience) tiles with box-like rear flanges (kakelskor).
- Assembly Medium: Pure sand-and-clay mortar tied with soft annealed brass or iron wire clamps.
- Heat Release Profile: Gentle, long-wave infrared radiant warmth emitted continuously for 12 to 24 hours.
In-Depth Guides in this Directory
Explore specialized subtopic blueprints, technical dimensions, and execution checklists:
Five-Channel Flue Circulation and Thermal Mass Physics
Thermodynamic and engineering analysis of the Swedish Kakelugn five-channel convective flue system: gas flow, velocity, and thermal absorption.
Tin-Glazed Faience Tile Setting with Clay Mortar and Brass Clamps
Craft guide to setting Swedish Kakelugn ceramic faience tiles: kakelskor flanges, annealed brass wire clamping, and traditional clay-sand mortar backfilling.
Restoration, Rebuilding, and Damper Operation of Historic Kakelugnar
Comprehensive guide to restoring antique Swedish Kakelugnar: total teardown, tile numbering, clay cleaning, re-bricking, and safe damper protocol.
The 1767 Royal Decree: Cronstedt's Energy Revolution
In mid-18th-century Sweden, the expansion of the national iron-smelting industry and brutal Nordic winters led to an acute nationwide deforestation crisis. Open hearths consumed massive quantities of cordwood while radiating less than 15% of their heat into living quarters, venting the rest straight out the chimney.
Recognizing the national emergency, King Adolf Frederick commissioned architect Count Carl Johan Cronstedt and General Fabian Wrede to engineer a fuel-efficient residential heating stove. Their revolutionary 1767 design—the Kakelugn—introduced a multi-channel labyrinth of internal flues wrapped in high-mass brickwork and clad in hollow-backed ceramic tiles, slashing household firewood consumption by more than 70%.
Thermal Mass Physics and the Five-Channel Serpentine Flue
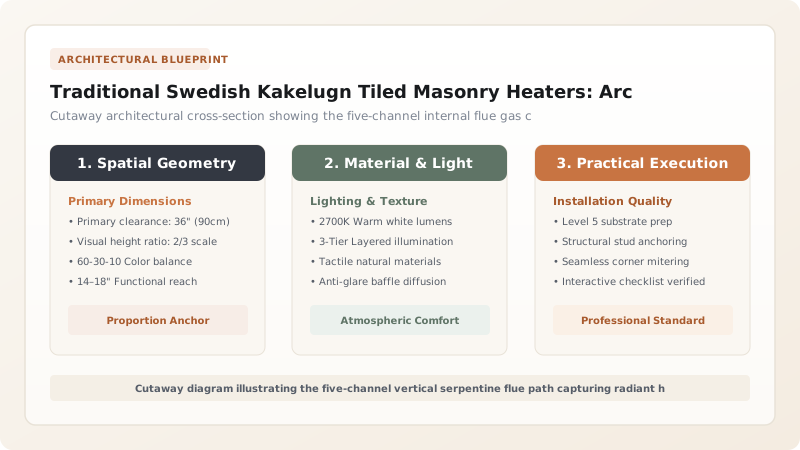
The technical triumph of the kakelugn lies in its internal gas dynamics. Rather than allowing hot 700°C combustion gases to escape directly out the flue, the stove forces the exhaust through an 8-to-10-meter serpentine journey consisting of five interconnected vertical brick channels (rökkanaler).
Hot gases rise from the firebox up the central ascending channel, cross over beneath the top cap, descend through two symmetrical lateral channels, turn 180° at the base, and rise through two rear exterior channels into the chimney flue. As the exhaust slowly navigates this maze, the 1,500kg brick and ceramic thermal mass absorbs virtually all caloric energy, dropping the chimney exit gas temperature to a safe, efficient 120°C.
Tin-Glazed Faience Tiles and the Flexible Clay Mortar Matrix
Unlike ordinary bathroom tiles, a kakelugn tile (kakel) is a three-dimensional hollow ceramic box featuring deep rear flanges known as kakelskor. During construction, the mason fills these hollow flanges with brick chips and soft clay mortar, clamping adjacent tiles together using soft annealed brass or iron wire (kramlor).
Critically, kakelugnar are never built with rigid Portland cement. Cement lacks elasticity and cracks catastrophically when expanding under heat. Traditional stoves use a pure mixture of sifted pit clay and fine silica sand. This clay mortar remains permanently flexible, micro-yielding as the stove expands and contracts during heating cycles without shattering the delicate tin-glazed faience tiles.
Performance Comparison: Heating Appliances in Historic Architecture
Use this reference table to calculate exact physical dimensions, ratios, and specifications before purchasing:
| Heating System | Fuel Efficiency | Heat Retention Duration | Primary Heat Mode | Room Air Quality Impact |
|---|---|---|---|---|
| Swedish Kakelugn | 80%–88% | 16 to 24 hours | Long-wave radiant infrared | Zero air scorch; preserves indoor RH |
| Cast-Iron Wood Stove | 65%–75% | 1 to 3 hours | Intense convective air currents | Dries air rapidly; burns airborne dust |
| Open Fireplace Hearth | 10%–15% | 0 to 1 hour | Direct line-of-sight radiation | Draws warm air out; severe drafts |
| Hydronic Underfloor | 85%–92% | 4 to 8 hours | Low-temperature floor radiation | Even warmth; dries historic floor timber |
Practical Constraints
Every successful decoration project must account for physical and environmental constraints:
Massive deadweight (approx. 1.5 metric tons) on historic timber upper floors
Mitigation: Install steel support beams beneath floor joists transferring load directly to foundation stone walls.
Execution Blueprint & Craftsmanship Sequence
Execute this professional sequence to achieve flawless results without backtracking:
Pour Structural Masonry Hearth Foundation
Construct reinforced masonry foundation or verify floor joist capacity to support stove deadweight (1,200–1,800 kg).
Lay Lower Firebrick Base and Firebox Core
Bed refractory firebricks in high-temperature fireclay mortar to form combustion chamber and cast-iron door rebate.
Set Bottom Course of Faience Tiles with Wire Clamps
Level plinth tiles, tie adjacent flanges together with annealed brass wire, and backfill tile hollows with clay mortar and tile chips.
Construct Five-Channel Serpentine Brick Baffles
Build internal baffle walls using clay-sand mortar, creating central ascending flue and four descending/ascending side channels.
Install Internal Brass Damper Assembly
Fit sliding sheet-brass shutoff damper (spjäll) in throat below chimney connection with external pull rod.
Grout Ceramic Seams and Execute Slow Curing Fires
Point tile joints with fine gypsum-chalk paste. Dry stove with small kindling fires over 3 weeks before firing at full capacity.
Common Mistakes & Countermeasures
Avoid these costly errors that compromise aesthetics, ergonomics, and budget:
Closing the chimney damper while embers are still burning with blue flames
Using modern Portland cement mortar to assemble or repair kakelugn tiles
Project Execution Checklist
Track your physical progress. Checkboxes persist automatically on this device:
Frequently Asked Questions
How often do you need to add firewood to a Swedish Kakelugn?
Only once or twice per day. A single brisk burn of 8 to 10 split birch logs for 1.5 to 2 hours fully charges the 1,500kg thermal mass, which then radiates gentle heat into the room for the next 16 to 24 hours.
Why are Kakelugn fires burned vigorously rather than choked down to smolder?
Smoldering wood fires produce heavy creosote, soot, and toxic unburned hydrocarbons. Kakelugnar are fired hot and fast with plenty of air for complete clean combustion; the massive brick flue channels capture the heat before it escapes.


