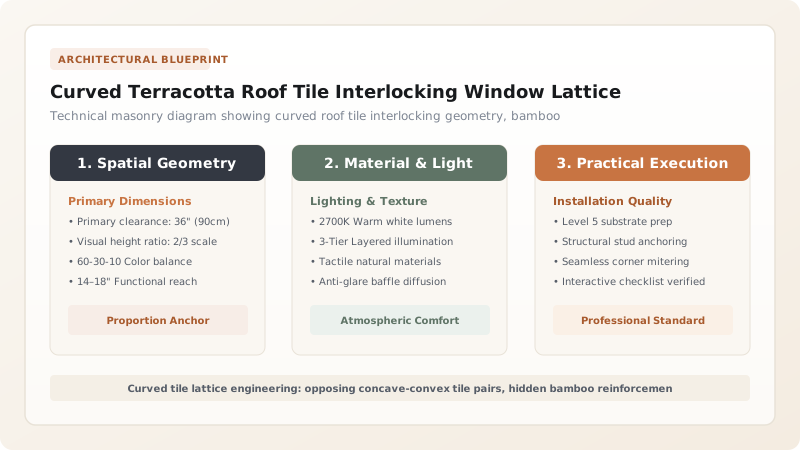
In Classical Suzhou garden construction, master masons developed an ingenious vernacular recycling and decorative technique: utilizing curved terracotta roof tiles (yángwǎ / pan tiles and dītóu / drip tiles) to construct intricate, interlocking louchuang window screens. Rather than requiring custom ceramic castings for every shape, standard curved roof tiles were arranged in alternating concave and convex configurations, creating undulating fish-scale waves, overlapping coin circles, and radiating lotus flower lattices. Bound with traditional sticky-rice slurry and slaked lime mortar (nuòmǐ huījiāng) and reinforced with concealed split-bamboo splints, these curved-tile lattices possess remarkable compressive strength, natural ventilation efficiency, and sculptural acoustic depth.
At a Glance: Key Takeaways
- Structural Medium: Standard curved Jiangnan terracotta roof tiles (yángwǎ / pan tiles and dītóu / drip tiles)
- Lattice Geometries: Overlapping coins (shuāngqián), undulating waves (bōlàng), fish-scale arches (yúlín)
- Binder Technology: Sticky-rice broth (nuòmǐ jiāng), slaked lime putty, and fine river sand
- Internal Armature: Split moso bamboo splints (zhúmiè) woven through curved tile cavities
- Ventilation Efficiency: 40–55% free open aperture ratio providing continuous convective cross-ventilation
Vernacular Thrift & High Literati Aesthetics
In the history of world architecture, few traditions have achieved such sublime aesthetic results using humble, utilitarian materials as the garden builders of the lower Yangtze River delta. While imperial Beijing constructed monumental palace screens from imported glazed porcelain and carved white marble, the scholar-gardeners of Suzhou celebrated vernacular economy and understated elegance.
A magnificent manifestation of this ethic is the curved terracotta roof-tile louchuang. Instead of commissioning expensive, custom-molded ceramic tiles for every window opening, master masons repurposed ordinary curved clay roof tiles—specifically yángwǎ (concave pan tiles) and dītóu (eaves drip tiles with decorative molded terminal ends). In the hands of a master bricklayer, these standard curved roofing components were transformed into mesmerizing decorative lattices: interlocking rings, undulating ocean waves, and stylized floral petals that elevated humble fired mud into high poetic art.
The Double-Coin (Shuāngqián) & Wave Geometries
The structural versatility of the curved roof tile stems from its parabolic cross-section. By pairing two curved tiles with their concave hollows facing one another, masons formed complete circular rings. When these rings were arranged in an overlapping staggered grid, the pattern generated the classical shuāngqián-wén (double-coin motif)—an ancient Chinese emblem representing wealth, luck, and harmonious interconnectedness.
Alternatively, tiles could be laid in undulating, serpentine horizontal bands (bōlàng-wén), evoking the ripples of the Grand Canal and the mountain streams of Jiangnan. In each variation, the innate arch geometry of the curved tile provided high compressive load-bearing capability. Each arched tile directed vertical gravity loads downward into adjacent tiles, creating a self-supporting stone-and-terracotta masonry vault across openings spanning up to 1.8 meters in width without requiring iron lintels.
Acoustic Depth & Microclimatic Aerodynamics
Beyond their visual appeal, curved terracotta tile screens function as sophisticated environmental and acoustic filters. Because the curved tiles possess substantial depth (typically eighty to one hundred millimeters from front to back), they create deep, three-dimensional shadow pockets that swallow and diffuse sound.
When external garden sounds—such as raindrops clattering on banana leaves, the rush of water from a rockery cascade, or the wind rustling through bamboo groves—strike the curved tile lattices, the parabolic surfaces scatter the sound waves. Harsh acoustic echoes are eliminated, replacing them with a soft, reverberant acoustic warmth that fills the covered corridor. Climatically, the curved openwork allows cool subterranean breezes rising from adjacent garden ponds to filter through the wall at chest height, creating a continuous convective cooling current that keeps scholars comfortable during oppressive, humid Jiangnan summers.
Typology & Structural Performance of Curved Roof Tile Lattices
Use this reference table to calculate exact physical dimensions, ratios, and specifications before purchasing:
| Lattice Pattern | Chinese Name | Tile Arrangement Geometry | Open Area Ratio | Structural Load Capacity |
|---|---|---|---|---|
| Double Coin Interlock | Shuāngqián-wén (双钱纹) | Four curved tiles forming a circle enclosing a square void | 45–50% open aperture | High compressive arch resistance; ideal for large 1.5 m openings |
| Undulating Ocean Wave | Bōlàng-wén (波浪纹) | S-curved continuous serpentine courses | 40–45% open aperture | Moderate; requires internal bamboo splint tensile ties |
| Fish-Scale Concentric Arches | Yúlín-wén (鱼鳞纹) | Nested semicircular arches facing upward | 35–40% open aperture | Extremely strong self-supporting vault action |
| Honeycomb Hexagonal Grid | Fēngcháo-wén (蜂巢纹) | Paired curved tiles meeting flat tile dividers | 50–55% open aperture | High shear stability across rectangular corridor bays |
| Radiating Lotus Rosette | Liánhuā-wén (莲花纹) | Curved drip tiles radiating outward from central disc | 30–35% open aperture | Decorative focal screen for intimate courtyard dividing walls |
Practical Constraints
Every successful decoration project must account for physical and environmental constraints:
Significant dimensional variations in hand-made curved terracotta roof tiles (+/- 5 mm arc chord)
Irregular tiles cause geometric coin rings to deform into awkward ovals as the lattice progresses upward. Mitigation: Sort tiles using wooden arc radius gauges into matching tolerance groups before commencing assembly.
Lateral wind gusts buffeting large openwork screens set in high garden corridor walls
Wind pressure creates out-of-plane flexural bending moments that can pop thin tile lattices out of the wall. Mitigation: Anchor hidden copper tie-wires from the tile joints into the surrounding brick masonry wall core.
Execution Blueprint & Craftsmanship Sequence
Execute this professional sequence to achieve flawless results without backtracking:
Terracotta Roof Tile Sourcing & Sorting
Source high-fired blue-grey pan tiles (yángwǎ) and decorative drip tiles (dītóu), testing each tile with a wooden mallet for a clear acoustic ring indicating zero internal fractures.
Arc Radius Gauging & Dry Sorting
Pass each curved tile across a semi-circular wooden gauge template, sorting into identical arc curvature groups to ensure consistent geometric circular joints.
24-Hour Water Saturation Soak
Submerge sorted tiles in water vats for 24 hours, draining them on wooden racks until tile surfaces are damp but free of standing water films.
Wall Opening & Base Brick Sill Preparation
Lay a level curved sill of dense blue bricks in the wall opening, bedding a continuous perimeter frame of squared header bricks in sticky-rice mortar.
First Tier Coin Interlock Assembly
Bed two opposing curved tiles with concave faces facing inward, locking their tips with sticky-rice mortar to form the base circle of an interlocking coin pattern.
Bamboo Splint (Zhúmiè) Reinforcement Threading
Thread continuous 5 mm wide split-bamboo splints horizontally through the internal cavities of interlocking tiles, bedding the splints in thick lime mortar.
Top Course Keystone Tile Wedging
Work courses symmetrically from both jambs toward the center, sliding the final curved keystone tile into the top arch under tight compressive wedging.
Joint Tooling & Surface Sponge Cleaning
Strike all mortar seams with a curved iron pointing tool to produce neat concave joints recessed 2 mm, sponging away excess lime paste from tile faces.
Common Mistakes & Countermeasures
Avoid these costly errors that compromise aesthetics, ergonomics, and budget:
Installing dry, unsoaked terracotta roof tiles directly into wet sticky-rice lime mortar
Stacking curved tiles with identical orientation (all convex upward) across the entire screen
Using thick, clumsy mortar joints exceeding 8 mm between curved tile contact points
Project Execution Checklist
Track your physical progress. Checkboxes persist automatically on this device:
Frequently Asked Questions
Why did Suzhou garden masons use common roof tiles instead of custom-molded bricks for window screens?
Using curved roof tiles was an ingenious vernacular tradition that balanced economy, structural physics, and poetic aesthetics. Standard roof tiles (yángwǎ) were mass-produced for building roofs, making them inexpensive and readily available. Furthermore, their innate parabolic curve provided natural arching strength, allowing masons to assemble self-supporting circles, waves, and scales without custom molds.
What is the structural purpose of the split-bamboo splints inside the tile joints?
Unreinforced terracotta tile lattices have high compressive strength but near-zero tensile strength. When high winds buffet the garden wall, the openwork screen experiences lateral bending moments. The concealed bamboo splints (zhúmiè)—flexible, rot-resistant, and high in tensile strength—function like modern rebar, tying the individual tiles into a unified, ductile diaphragm.
How do curved tile louchuang screens perform during torrential Jiangnan monsoon rains?
They perform exceptionally well. Because the curved tiles are arranged with downward-sloping concave surfaces, driving rainwater that strikes the screen is guided downward and shed rapidly to the exterior sill. Meanwhile, the open voids allow air to circulate freely, preventing damp pockets from accumulating along the covered corridors.