
An alfarge is a traditional Iberian timber ceiling developed by Mudéjar carpenters between the 13th and 16th centuries. Unlike flat beamed floors or curved stone vaults, an alfarge utilizes a layered framework of transverse tie-beams (tirantes), longitudinal girders (jácenas), and secondary joists (cintas), covered by decorative wood paneling enriched with intricate geometric star patterns (lazo) and three-dimensional honeycomb corbels (mocárabes). Painted with egg-tempera pigments and gold leaf, alfarges represent the pinnacle of European Islamic carpentry.
At a Glance: Key Takeaways
- Carpentry Discipline: Carpintería de lo blanco (white carpentry: joinery without nails or glue)
- Timber Species: Seasoned Iberian black pine (Pinus nigra) and Scots pine (Pinus sylvestris)
- Geometric Modules: 8-point (ochos), 10-point (dieces), and 12-point (doces) star wheels (ruedas)
- Decorative Elements: Mocárabe stalactite vaulting corbels, heraldic shields, and tempera arabesques
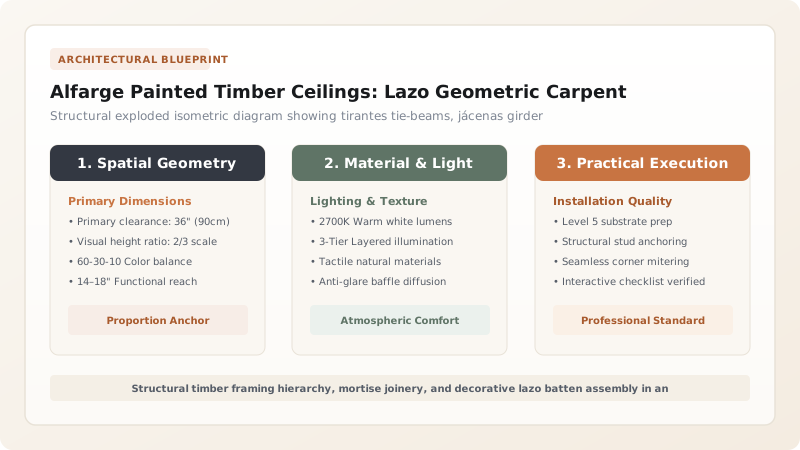
The Hierarchy of Timber Frameworks in Alfarge Architecture
The structural anatomy of an alfarge is an exercise in rational timber engineering. It operates on a hierarchical four-tier system designed to span vast hall widths without intermediate columns while distributing roof loads evenly along perimeter masonry walls.
At the base sit paired horizontal tie-beams (tirantes), often linked by transverse spacers (nudillos) and resting on carved timber wall-plates (soleras). Spanning between the tirantes are longitudinal master beams (jácenas). Perpendicular to these sit closely spaced joists (maderos or alfarjías), which support the final ceiling boards (tabicas) and decorative geometric battens.
Carpintería de Lo Blanco: The Secret Euclidean Geometry of Lazo
In medieval and Renaissance Spain, decorative joinery was governed by strict artisan guild ordinances known as carpintería de lo blanco (the art of joinery using white, uncarved structural pine). Master carpenters utilized specialized geometric rules codifying proportional divisions of circles into polygons.
The decorative surface is constructed using lazo—a web of interlocking pine laths and battens that form continuous geometric bands traversing the ceiling. The focal points of these networks are star wheels (ruedas de lazo), ranging from 8-pointed stars (lazo de a ocho) to dazzling 12- and 16-pointed stars. Crucially, each piece is cut with precise compound miter joints and tongue-and-groove splines, allowing the wood to expand and contract across centuries without splitting.
Mocárabes: The Transition from Wall to Ceiling
Where the horizontal timber ceiling meets the vertical masonry wall, Mudéjar architects avoided sharp right-angle junctions. Instead, they installed elaborate bracketed friezes (arrocabes) and three-dimensional honeycomb corbel clusters known as mocárabes (derived from the Arabic muqarnas).
Each mocárabe consists of dozens of miniature prismatic wooden blocks carved with concave niches, stacked in projecting cantilevered layers. This creates a shimmering stalactite transition that visually dissolves structural boundaries, softening the visual transition between heavy brick walls and the celestial geometric ceiling above.
Egg-Tempera Polychromy, Mineral Pigments, and Gilding
An authentic alfarge is never left bare wood; it was conceived as a vibrant polychromatic canvas. After the joinery was assembled and planed smooth, craftsmen primed the wood with gesso made from slaked gypsum and rabbit-skin glue.
Paints were mixed using natural egg-yolk tempera binders and ground mineral pigments: cinnabar and red ochre for deep vermilions, azurite and ground lapis lazuli for celestial blues, malachite for rich greens, and carbon bone black for crisp calligraphic outlines. Structural beam faces were frequently illuminated with burnished gold leaf and heraldic insignia celebrating monarchical or ecclesiastical patronage.
Timber Ceiling Typologies: Alfarge vs Artesonado vs Western Coffering
Use this reference table to calculate exact physical dimensions, ratios, and specifications before purchasing:
| Ceiling Typology | Structural Form | Geometric Complexity | Acoustic & Thermal Quality |
|---|---|---|---|
| Flat Alfarge (Alfarje Plano) | Horizontal multi-tier beamed ceiling spanning flat between walls | High geometric lazo paneling; 8- to 12-pointed star patterns | Excellent acoustic dampening; reduces high-ceiling thermal heat loss |
| Trough Artesonado (Armadura de Limas) | Inverted trough or hip-roof timber vault (par y nudillo) | Extreme complexity; lazo webbing across inclined rafter pitches | Creates voluminous cathedral-like space with natural upper air convection |
| Classical Western Coffering | Recessed square or rectangular sunken panels between stone/wood beams | Modular square grids with carved rosettes; minimal interlocking | Moderate acoustic diffusion; rigid modular appearance without continuous ribbons |
Practical Constraints
Every successful decoration project must account for physical and environmental constraints:
Vulnerability to wood-boring insect infestations (Anobium punctatum / woodworm)
Sapwood in historic pine timbers can be hollowed out by beetle larvae, critically weakening structural tie-beams and destroying painted lazo panels. Mitigation: Apply permethrin-free borate mineral salt deep-penetrating solutions to bare timber substrates and maintain interior relative humidity below 55% to prevent beetle larval survival.
Enormous structural dead load of multi-tiered seasoned timber spans
Spanning distances greater than 8 meters with solid pine tie-beams exerts severe point-load pressure on historic brick and stone perimeter walls. Mitigation: Incorporate wide timber spreaders (zapatas) beneath every beam bearing point to distribute compressive weight over broad masonry surface areas.
Execution Blueprint & Craftsmanship Sequence
Execute this professional sequence to achieve flawless results without backtracking:
Timber Sourcing, Curing, and Moisture Stabilization
Select slow-grown, dense Iberian black pine (Pinus nigra) harvested from high-elevation forests. Air-dry timbers under covered open-sided sheds for 2 to 3 years until internal equilibrium moisture content stabilizes below 11%.
Fabrication of Structural Soleras and Canecillos
Hew perimeter wall-plates (soleras) and carve cantilevered supporting corbels (canecillos) with acanthus leaves or geometric scrolls. Anchor securely to masonry wall heads with forged iron straps.
Lifting and Seating Primary Tirantes (Tie-Beams)
Hoist heavy paired tie-beams (tirantes) across the hall span. Seat them onto carved corbel beds, pinning joints with seasoned oak dowels (clavijas) without rigid steel bolts.
Setting Longitudinal Jácenas and Alfarjías Joists
Notch secondary longitudinal girders (jácenas) into the tie-beams using traditional housing joints. Lay transverse alfarjías joists at regular 30 to 40 cm intervals across the framework.
Carving and Assembling the Mocárabe Cornice
Bench-carve modular wooden mocárabe prismatic cells from clear pine blocks. Glue and dowel cells into projecting stepped tiers along the perimeter frieze (aljarfe) to form stalactite transitional brackets.
Laying the Lazo Geometric Batten Webbing
Draft 12-pointed star geometry onto baseline boards (tabicas). Cut pine laths (taujeles) with precision miter angles and dry-fit them using grooved channels, creating an interlocking self-locking decorative lattice.
Gesso Priming and Mineral Tempera Application
Apply two coats of warm rabbit-skin glue and fine gypsum gesso. Hand-paint geometric panels using egg-tempera pigments: azurite blue, cinnabar red, and bone black outlining.
Water Gilding and Beeswax Protective Burnishing
Apply red Armenian bole clay to star centers and apply 23.75-karat loose gold leaf, burnishing with an agate stone. Seal painted surfaces with micro-crystalline beeswax buffed to a soft satin sheen.
Common Mistakes & Countermeasures
Avoid these costly errors that compromise aesthetics, ergonomics, and budget:
Fastening lazo timber battens with rigid steel nails or modern wood glue
Applying acrylic or oil-based synthetic enamels over historic wood ceilings
Project Execution Checklist
Track your physical progress. Checkboxes persist automatically on this device:
Frequently Asked Questions
What is the distinction between an alfarge and an artesonado?
While both terms are often used interchangeably in popular speech, in precise architectural terminology an 'alfarge' (from the Arabic al-farsh, meaning bed or covering) refers to a completely flat horizontal beamed timber ceiling. An 'artesonado' refers specifically to a ceiling shaped like an inverted trough or basin (artesa), such as a hip-roofed rafter vault (armadura de par y nudillo).
How long do traditional Mudéjar timber ceilings survive without major intervention?
When protected from roof water leaks and severe insect infestation, authentic alfarge ceilings crafted from slow-grown Iberian pine and sealed with beeswax and egg-tempera pigments regularly endure for 500 to 800 years in near-pristine condition, as evidenced by masterworks in the Alcázar of Seville and Toledo churches.
Can alfarge ceilings be integrated into contemporary interior design?
Absolutely. Custom architectural woodshops in Spain and across the world build contemporary alfarge installations for high-end dining rooms, private libraries, and boutique hotel lobbies. They provide extraordinary acoustic baffling, conceal modern LED lighting within beam cornices, and bring hand-crafted architectural warmth to modern spaces.
What tools were historically used to lay out the complex lazo geometric stars?
Carpenters in the Mudéjar guilds used basic Euclidean drawing instruments: a brass proportional compass (compás), a folding rule (vara), a carpenter's square (escuadra), and a beveled bevel gauge (saltarregla). Using these four tools, they executed complex geometric subdivisions of circles without requiring modern mathematical calculation.


