
Mudéjar architecture is an extraordinary Iberian synthesis that emerged between the 12th and 17th centuries, when Islamic artisan guild traditions, geometric craftsmanship, and bricklaying virtuosity were commissioned by Christian kingdoms across Aragon, Castile, and Andalusia. Characterized by unplastered ornamental brickwork, intersecting blind arcade friezes (sebka), glazed ceramic insets, and interlaced timber coffered ceilings (alfarjes), Mudéjar architectural design represents one of the most sophisticated decorative structural traditions in European history.
At a Glance: Key Takeaways
- Origins & Era: 12th–17th centuries across Aragon (Teruel, Zaragoza), Andalusia (Seville), and Toledo
- Primary Materials: Kiln-fired terracotta bricks, gypsum plaster (yesería), glazed ceramic tiles (alicatados)
- Carpentry Masterwork: Alfarge flat and hipped ceilings decorated with lazo geometric interlacing
- UNESCO Heritage: Mudéjar Architecture of Aragon inscribed as World Heritage since 1986
In-Depth Guides in this Directory
Explore specialized subtopic blueprints, technical dimensions, and execution checklists:
Sebka Lozenge Brick Relief: Geometric Facade Tracery and Glazed Ceramic Inclusions
Technical guide to Mudéjar sebka brickwork: laying interlocking blind lozenge relief panels, ceramic plato insets, and lime bedding mortars.
Alfarge Painted Timber Ceilings: Lazo Geometric Carpentry and Mocarabe Cornices
Comprehensive engineering guide to Spanish Mudéjar alfarge timber ceilings: carpintería de lo blanco, interlaced lazo star geometry, and mocárabe corbels.
Mudéjar Bell Towers & Minaret Typologies: Slender Octagons and Lime Mortar Beds
Engineering and architectural study of Mudéjar bell towers: Almohad minaret structural prototypes, octagonal transitioning, and thick lime mortar beds.
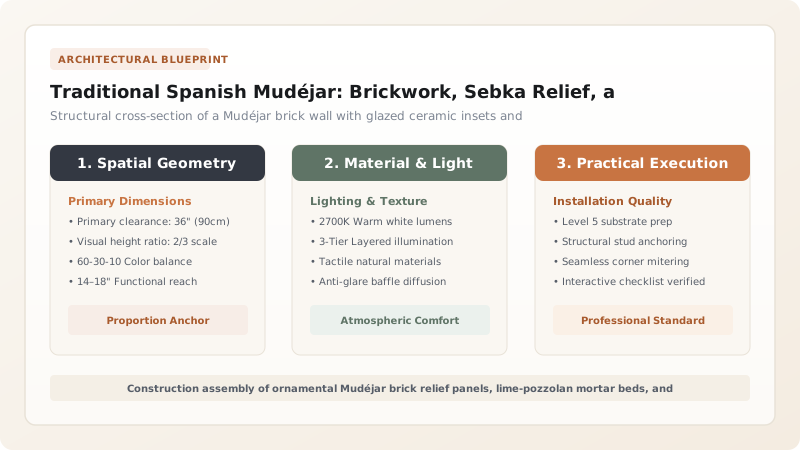
The Iberian Cultural Synthesis: Al-Andalus to Christian Realms
Following the Christian Reconquista of Iberian cities like Toledo (1085), Cordoba (1236), Seville (1248), and Teruel (1171), Christian monarchs and ecclesiastical authorities sought to construct grand churches, palaces, and civic monuments. Rather than importing foreign Romanesque or Gothic stonemasons at exorbitant cost, they engaged local Muslim artisans—known as Mudéjares (from the Arabic mudajjan, meaning 'permitted to remain').
These master builders brought centuries of Islamic geometric theory, hydraulic engineering, kiln pyrotechnics, and carpentry sophistication to Romanesque and Gothic church typologies. The result was not a decorative pastiche, but an organic architectural language where humble sun-fired bricks, lime mortar, and pine timbers created spaces of transcendent geometric harmony.
Brick as Sculptural Medium: Sebka and Blind Arcade Profiling
In stone-scarce regions like the Ebro river basin in Aragon and the plains of Toledo, brick was transformed from a coarse utilitarian material into a delicate sculptural lace. Mudéjar bricklayers manipulated brick modules to produce high-relief patterns without carving individual units.
The hallmark motif is the sebka—a continuous network of interlacing cusped arches that generate diamond-shaped or lozenge grids across tower faces and apse drums. By projecting bricks forward by 30 to 50 millimeters and alternating header and stretcher alignments, craftsmen generated profound optical vibration through shadow and light as the Mediterranean sun moved across the facade.
Polychromatic Glazed Ceramics: The Teruel Green and Manganese Sparkle
Aragonese Mudéjar architecture is famous for embedding glazed ceramic elements directly into exterior brick masonry courses. Known as azulejería and ceramic disks (platos), these vitreous insertions caught the desert light and glistened against the matte terracotta background.
In Teruel and Calatayud, potters utilized lead-stanniferous glazes colored with copper oxide to produce vibrant emerald greens, alongside manganese oxide for deep purplish blacks and cobalt for vibrant blues. These ceramics were not simply glued to the wall; they were cast with rear ceramic ribs or keyed lugs that anchored securely into the wet lime mortar beds during initial wall erection.
Alfarjes and Carpintería de Lo Blanco: Geometric Timber Vaults
Above the thick brick masonry walls sat the crown jewel of Mudéjar interior space: the alfarge. Unlike Western barrel vaults or rib-vaulted stone webs, an alfarge is an ornamental wooden ceiling consisting of heavy structural tie-beams (tirantes), longitudinal joists (jácenas), and cross-battens (taujeles).
Crafted through the discipline of carpintería de lo blanco (geometric joinery), the surface of the alfarge is interlaced with complex polygonal star patterns known as lazo (usually 8-, 10-, or 12-pointed stars). Between the timber intersections, craftsmen installed miniature honeycomb plaster or wooden vaulting corbels called mocárabes, painted with egg-tempera floral arabesques and heraldic crests.
Architectural Systems: Mudéjar Brick & Timber vs Pure Gothic Ashlar Masonry
Use this reference table to calculate exact physical dimensions, ratios, and specifications before purchasing:
| Architectural Parameter | Iberian Mudéjar Architecture | High European Gothic Stone Architecture |
|---|---|---|
| Primary Wall Material | Locally fired clay bricks and lime-sand bedding mortars | Quarried limestone or sandstone dressed ashlar blocks |
| Ceiling Structural System | Lightweight interlocking alfarge timber frameworks with tie-beams | Heavy ribbed stone groin vaults requiring massive exterior flying buttresses |
| Exterior Surface Relief | Geometric sebka brick projections and glazed ceramic disc inserts | Sculptural figurative statuary, gargoyles, and carved stone foliage |
| Structural Load Profile | Thick load-bearing brick perimeter walls with low outward lateral thrust | Concentrated vertical loads channeled through external piers and buttresses |
| Thermal Performance | High thermal mass from multi-wythe brick; exceptional summer cooling | Dense stone interiors often cold and susceptible to condensation in winter |
Practical Constraints
Every successful decoration project must account for physical and environmental constraints:
Extreme diurnal and seasonal temperature swings in continental Aragon
Teruel experiences freezing winter temperatures down to -10°C followed by scorching 40°C summer heat, inducing thermal expansion stresses between bricks and glazed ceramic tiles. Mitigation: Incorporate flexible 20–25 mm lime-sand mortar beds around all ceramic insets that absorb expansion differentials without fracturing ceramic glazes.
Moisture-induced efflorescence on unglazed exterior brick surfaces
Groundwater capillary rise draws soluble salts through porous terracotta bricks, depositing powdery white calcium and sodium sulfates that flake brick surfaces. Mitigation: Install continuous subterranean lime-gravel French drains around building perimeters and apply lime-wash sacrifices at wall bases to extract migrating salts.
Execution Blueprint & Craftsmanship Sequence
Execute this professional sequence to achieve flawless results without backtracking:
Clay Sourcing, Tempering, and Kiln Firing
Select alluvial riverbed clays with balanced alumina and silica ratios. Pug and temper clay with fine river sand before molding into dense rectangular bricks (traditionally 28 × 14 × 4 cm) and kiln-firing with olive wood or holm oak fuel to achieve warm golden-red hues.
Lime Mortar Formulation and Bed Preparation
Slake non-hydraulic high-calcium lime (CL-90) for a minimum of 6 months. Mix with clean sharp quartz sand at a 1:2.5 ratio. Ensure slow initial curing to prevent shrinkage cracks across deep mortar joints that measure up to 25 mm in width.
Substructure Foundation and Plinth Erection
Lay foundation plinths utilizing hard limestone boulders or compacted rubble masonry up to 1 meter above grade to prevent ground moisture capillary action from degrading lower terracotta brick courses.
Setting Geometric Brick Relieves and Sebka Panels
Using wooden plumb lines and brass calipers, lay out intersecting blind arches. Project specific brick headers outward by 40 mm to form diamond lozenge grids, securing every unit within the lime matrix before mortar set.
Integration of Glazed Ceramic Platos and Tubes
Embed copper-green and manganese-glazed ceramic disks, star roundels, and fluted cylinders into designated brick spandrels, bedding rear anchoring lugs deep into structural masonry cores.
Fabrication of Lazo Timber Girders and Tie-Beams
Hew seasoned Iberian black pine (Pinus nigra) into rectangular structural tie-beams (tirantes). Mill double-lap tenons and mortises to interlace cross-bracing armatures that resist lateral wall expansion.
Assembly of the Geometric Alfarge Ceiling Surface
Install secondary longitudinal beams (jácenas) and nail carved wood battens (taujeles) into polygonal 8- and 12-pointed star patterns (ruedas de lazo), ensuring flexible dry joints accommodate seasonal wood movement.
Mineral Pigment Painting and Linseed Sealing
Prime wood panels with rabbit-skin glue gesso. Apply egg-tempera paints formulated with cinnabar red, lapis lazuli blue, and carbon black. Seal the entire timber ceiling with hot boiled linseed oil and beeswax varnish.
Common Mistakes & Countermeasures
Avoid these costly errors that compromise aesthetics, ergonomics, and budget:
Repointing historic Mudéjar brick joints with Portland cement mortar
Applying polyurethane or synthetic chemical varnishes over historic alfarge wood
Project Execution Checklist
Track your physical progress. Checkboxes persist automatically on this device:
Frequently Asked Questions
What is the historical difference between Mudéjar and Mozarabic architecture?
Mozarabic architecture refers to the art and buildings constructed by Christians living under Islamic rule in Al-Andalus between the 8th and 11th centuries, incorporating horseshoe arches and ribbed domes into Christian shrines. In contrast, Mudéjar architecture was built under Christian rule between the 12th and 17th centuries, utilizing Islamic master artisans, ornamental brickwork, glazed tiles, and alfarge woodwork to build churches, palaces, and towers.
Why are Mudéjar bell towers frequently octagonal rather than square?
In Aragon, many Mudéjar church bell towers (such as San Martín and San Pedro in Teruel, and the collegiate church of Santa María in Calatayud) were modeled on Almohad minarets, which began as square bases and transitioned into octagonal upper tiers. The octagonal geometry reduced wind resistance at high elevations, allowed for multi-directional acoustic bell projection, and provided eight vertical planes for displaying complex sebka brickwork.
How do carpenters create the geometric stars in an alfarge timber ceiling?
The stars are constructed using the Islamic geometric discipline of 'carpintería de lo blanco' (white carpentry). Carpenters do not glue panels together; instead, they cut angled pine battens (taujeles) with specific bevel angles derived from proportional polygons (decagons, octagons, dodecagons). These interlocking battens form self-supporting geometrical wheels (ruedas) held in compression by perimeter friezes and ceiling tie-beams.
Can authentic Mudéjar decorative techniques be used in modern residential renovations?
Yes. Contemporary architects in Spain and the Mediterranean frequently adapt Mudéjar concepts: exposed textural brickwork laid in header relief to create interior feature walls, terracotta floor tiles accented with glazed ceramic borders, and exposed coffered timber ceilings featuring geometric lazo patterns that add warmth, acoustic dampening, and authentic historical texture.


