The dramatic skyline of Scottish Baronial architecture is characterized by a romantic, fortress-like interplay of crow-stepped gables, cantilevered corner turrets (bartizans), pedimented stone dormers (lucarnes), and corbelled parapets. Evolving from defensive medieval tower houses into Renaissance and 19th-century revival expressions, this architectural language balances severe vertical masonry with expressive roofline ornament.
At a Glance: Key Takeaways
- Architectural Movement: Scottish Baronial (16th–17th Century original; 19th-century Revival)
- Key Skyline Elements: Corbiesteps, Bartizans (Tourelles), Pedimented Dormers, Machicolated Parapets
- Corbel Engineering: Multi-tiered projecting stone brackets transferring corner loads back to wallheads
- Dormer Finials: Carved thistles, fleurs-de-lis, heraldic crescents, and triangular/semicircular pediments
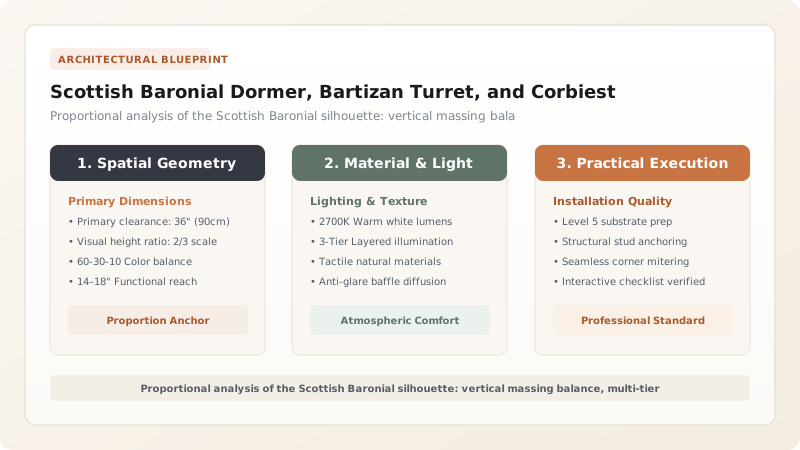
- Proportion Ratio: Solid vertical wall mass (2/3) crowned by picturesque, fractured roofline (1/3)
The Architecture of Romance and Defense: Genesis of the Baronial Skyline
Standing before an authentic Scottish tower house—such as Craigievar Castle in Aberdeenshire or Castle Fraser—one is immediately arrested by a breathtaking architectural dichotomy. Below, rising sixty feet from the earth, the walls are massive, sheer, and unyielding—built of rough-hewn granite or sandstone rubble covered in traditional lime harl, pierced only by tiny shot-holes and iron-grilled windows. Above the eaves line, however, this austere fortress erupts into an exuberant, fairytale crown of architectural ornament.
This distinct design language is the essence of the Scottish Baronial style. Developing during the golden age of Scottish tower house construction between 1560 and 1640, it represented the dramatic union of medieval martial fortification with the refined domestic comfort of the Scottish Renaissance. As internal peace slowly stabilized the kingdom under James VI, defensive features were liberated from purely military functions and re-imagined as an architectural celebration of ancestral lineage, national pride, and visual drama.
Bartizan Turrets and the Mastery of Cantilevered Corbelling
The most iconic element of the Baronial skyline is the bartizan (known colloquially in architectural literature as the *tourelle* or *pepper-pot turret*). Positioned at the sharp ninety-degree corners of the building wallhead, the bartizan appears to defy gravity, hanging suspended in mid-air over the dizzying drop below.
Constructing a bartizan demanded supreme mastery of stereotomy and cantilever mechanics. Master masons stepped out a succession of three to five projecting courses of solid dressed stone corbels (*corbel courses*). Each individual stone block was deeply counter-weighted, extending over two feet into the structural core of the wallhead. The corbels were carved with rich classical mouldings: cable moldings mimicking ship’s hawsers, roll-and-fillet beads, and checkerboard billet friezes. Capping these circular stone drums were steep conical timber roofs—frequently termed "candle-snuffer" roofs—clad in spiraling, diminishing courses of dark Scottish slate.
The Pedimented Dormer: Bridging Wallhead and Rafters
To illuminate the luxurious upper living chambers beneath the rafters, Scottish Renaissance architects invented the Baronial stone dormer (historically termed the *lucarne*). Unlike modest cottage dormers that sit entirely within the roof plane, Baronial dormers break daringly through the horizontal masonry wallhead eaves line.
The front face of the dormer is constructed of solid, load-bearing ashlar masonry tied directly into the roof rafter framework. Each dormer is crowned with a monumental stone pediment carved with alternating Renaissance profiles: sharp classic triangles, gentle segmental curves, or broken scrolls. Within the pediment tympanum, sculptors carved the initials of the laird and lady, biblical aphorisms, or intricate heraldic armorial bearings, terminating at the apex with carved stone finials depicting thistle blossoms, crescent moons, or roaring lion heads.
Proportional Composition: The Symphony of Fractured Silhouettes
What distinguishes genuine Scottish Baronial architecture from awkward Victorian pastiche is a rigorous adherence to underlying proportional relationships. The classic Baronial elevation obeys an asymmetrical golden ratio: approximately two-thirds of the total vertical height is dedicated to calm, uninterrupted solid masonry wall mass, while the top one-third constitutes the animated, fractured skyline.
Within this top third, all elements exist in rhythmic dialogue. The horizontal thrust of the machicolated parapet balances the dynamic diagonal upward march of the corbiesteps. The circular, conical spires of the bartizans frame and punctuate the sharp triangular gables, while towering masonry chimney stacks provide powerful vertical anchors that tie the roofline to the earth. When silhouetted against the sweeping, mist-shrouded Scottish skies, this masterclass in architectural composition creates one of the most unforgettable visual spectacles in the history of global architecture.
Scottish Baronial Skyline Elements, Proportional Systems & Structural Features
Use this reference table to calculate exact physical dimensions, ratios, and specifications before purchasing:
| Baronial Element | Proportional Placement | Structural Engineering | Symbolic & Martial Heritage | Celebrated Castle Example |
|---|---|---|---|---|
| Corbiestep Gable | Capping main roof and cross-wings | Self-supporting stepped coping on rake | Burgh civic pride; defensive rooftop access | Muchalls Castle & Glamis Castle |
| Bartizan Corner Turret | Cantilevered at building wallhead angles | 3–5 tiers of continuous carved corbels | Originally defensive watch-turret (Tourelle) | Craigievar Castle & Castle Fraser |
| Pedimented Dormer (Lucarne) | Breaks through main eaves line | Load-bearing stone cheeks tied into rafters | Renaissance residential status and daylighting | Fyvie Castle & Pinkie House |
| Machicolated Parapet | Continuous cornice below roofline | Overhanging open stone bracket corbels | Simulated murder holes for dropping stones | Cawdor Castle & Balmoral Castle |
| Conical Candle-Snuffer Roof | Capping circular bartizan turrets | Circular rafter wheel clad in tapered slates | French Renaissance chateau influence | Falkland Palace & Crathes Castle |
Practical Constraints
Every successful decoration project must account for physical and environmental constraints:
High Asymmetric Dead Loads of Projecting Bartizans on Wallhead Angles
Cantilevered turrets exert immense rotational torque on corner quoins, risking diagonal wall cracks. Mitigation: Construct solid masonry interior tie-backs and bed corner corbels in high-early-strength hydraulic lime.
Complex Lead Valleys Behind Stone Dormer Pediments
Snow and ice pack into narrow valleys between steep dormers and primary roof slopes, causing leaks. Mitigation: Install wide lead box gutters lined with Code 6 lead and provide minimum 1:40 fall slopes to downspouts.
Execution Blueprint & Craftsmanship Sequence
Execute this professional sequence to achieve flawless results without backtracking:
Facade Elevation and Skyline Proportioning
Draft facade elevations adhering to the golden Baronial rule: two-thirds solid, austere stone wall mass crowned by one-third fractured, dramatic skyline composition.
Laying the Bartizan Corbel Courses
Step out the circular corbel tiers course by course at the wallhead corners, utilizing dressed granite or sandstone blocks tailing 800 mm deep into the wall.
Erecting Circular Turret Walls
Build circular turret drums in dressed ashlar masonry, piercing walls with narrow simulated arrow-slits (loop-holes) or miniature rectangular sash windows.
Framing Conical Turret Rafters
Assemble radial timber rafters converging on a central carved king post, anchoring rafter feet into circular timber wall plates bolted to the turret masonry.
Setting Pedimented Dormer Window Casings
Erect solid sandstone dormer surrounds breaking through the eaves, carving alternating triangular pediments, semi-circular scrolls, and initials of the Laird and Lady.
Slating the Conical and Main Roof Planes
Clad roofs in diminishing courses of Scotch slate, trimming slates into narrow tapered leaves to follow the tightening radius of conical turret roofs.
Mounting Finials, Wind Vanes, and Heraldry
Crown each dormer apex and gable peak with carved stone thistles, heraldic beasts, and gilded wrought-iron weather vanes that catch the Scottish wind.
Common Mistakes & Countermeasures
Avoid these costly errors that compromise aesthetics, ergonomics, and budget:
Cluttering lower facade levels with ornate detailing instead of concentrating it at the skyline
Cantilevering bartizans with single-tier stone corbels that lack structural depth
Constructing dormer roofs with shallow pitches below 45 degrees
Project Execution Checklist
Track your physical progress. Checkboxes persist automatically on this device:
Frequently Asked Questions
Why is Scottish Baronial architecture characterized by plain walls and wild rooflines?
Historically, Scottish tower houses were defensive bastions built during turbulent centuries of clan warfare and border skirmishes. The lower stories were intentionally thick, austere, and unadorned to withstand battering rams and gunfire. As Renaissance influences took hold in the late 16th century, defensive elements (bartizans, machicolations, corbiesteps) migrated upward, transforming into a flamboyant crown of decorative roofline features.
What is a "bartizan" and how is it constructed?
A bartizan (often called a tourelle or pepper-pot turret) is an overhanging circular turret that cantilevers out from the upper corners of a building wallhead. It is supported by a series of multi-tiered carved stone corbels that project progressively outward like upside-down stone stairs, capped with a steep conical "candle-snuffer" roof clad in tapered slates.
How did the Scottish Baronial Revival under Queen Victoria differ from original 16th-century castles?
While original 16th-century tower houses were compact, heavily fortified vertical dwellings, the 19th-century Victorian revival (popularized by Sir Walter Scott and Queen Victoria’s construction of Balmoral Castle in 1856) applied Baronial motifs to vast, sprawling asymmetrical country mansions with modern sash windows, extensive servants’ wings, and state-of-the-art heating.