Traditional Scottish crow-stepped gable masonry—known in Scots vernacular as "corbiesteps" (from corbie, raven)—is an iconic architectural feature of Scottish Baronial castles, tower houses, and burgh tenements from the 15th through 17th centuries. Featuring massive dressed sandstone coping stones stepped up the roof rake and anchored by sculpted terminal corbels (skewputts), corbiesteps provide safe roof access for chimney sweepers while protecting vulnerable gable wallheads against fierce North Atlantic gales and driving rain.
At a Glance: Key Takeaways
- Geographic Context: Scotland (Aberdeenshire, Fife, Lothians, Edinburgh Old Town)
- Architectural Styles: Scottish Baronial, Renaissance Tower House, Burgh Tenement
- Primary Masonry Stone: Dressed Old Red Sandstone, Craigleith Carboniferous freestone
- Terminal Anchoring: Carved skewputt corbels counter-levering descending rake thrust
- Weatherproofing System: Code 5/6 lead soakers and stepped flashings bedded in hydraulic lime (NHL)
In-Depth Guides in this Directory
Explore specialized subtopic blueprints, technical dimensions, and execution checklists:
Dressed Sandstone Step Tabling and Skewputt Terminal Corbels in Scottish Crow-Stepped Gables
Technical guide to dressing sandstone corbiestep tabling, cutting weathered washes, and carving skewputt terminal corbels in Scottish Baronial masonry.
Code Lead Flashing and Hydraulic Lime Mortar Waterproofing Junctions for Corbiestep Rakes
Technical guide to weatherproofing Scottish corbiestep gables with Code 5 lead soakers, stepped cover flashings, and Natural Hydraulic Lime mortar.
Scottish Baronial Dormer, Bartizan Turret, and Corbiestep Parapet Skyline Proportions
Explore the architectural proportions, structural corbelling, pedimented stone dormers, and bartizan turrets of the classic Scottish Baronial skyline.
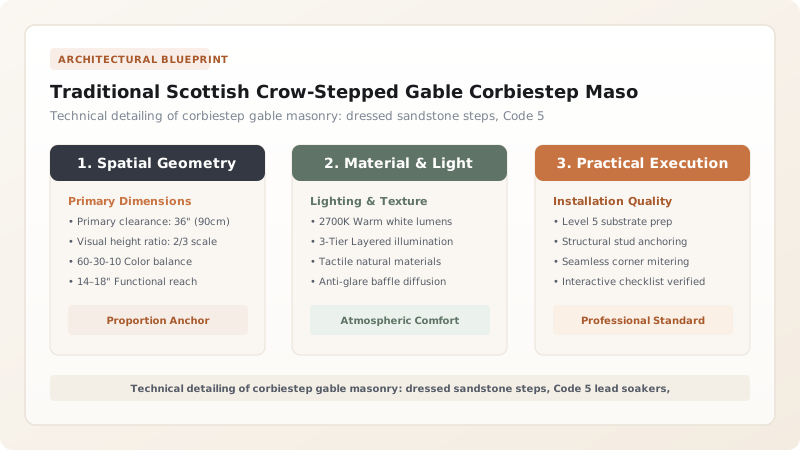
The Scots Baronial Skyline: Origins and the Flemish Mercantile Connection
Few architectural silhouettes evoke the romantic and martial history of Scotland quite like the crow-stepped gable—known universally in the Scots vernacular as the corbiestep (derived from the Lowland Scots *corbie*, meaning crow or raven). From the imposing 16th-century tower houses of Aberdeenshire (such as Craigievar, Crathes, and Castle Fraser) to the towering seventeenth-century tenements lining Edinburgh’s Royal Mile, stepped gables are the defining motif of Scottish national identity.
While stepped parapets appeared in continental Europe—particularly throughout the Hanseatic League and the Low Countries—the Scottish adoption was profoundly shaped by the "Auld Alliance" and thriving wool and grain trade routes between Scottish royal burghs and Flanders. Scottish master masons took the brick step forms of Bruges and Ghent and translated them into massive, hand-dressed native Scottish freestones. In the process, they transformed what had been an urban bourgeois signifier into a monumental, defensible architectural language that could withstand the scouring maritime winds of the North Sea.
Anatomy of the Skewputt: The Anchor Stone of the Wallhead
The structural engineering of a crow-stepped gable is governed by gravity and thrust. As coping stones descend the steep 45-to-55-degree roof rake, their combined dead weight exerts colossal outward and downward shear force along the gable plane. To arrest this kinetic thrust and prevent the steps from sliding into the street below, Scottish masons invented the skewputt (also known historically as the skew-corbel).
The skewputt is a monolithic sandstone block situated at the lowest eave corner of the gable. It is deeply counter-levered: while its sculpted front projects proudly beyond the building wallhead, its massive stone tail extends deep into the structural rubble core of the wall. Often weighing several hundred kilograms, the skewputt provided master carvers with an ideal canvas for artistic expression. Masons embellished skewputts with heraldic family crests, grinning apotropaic grotesques, coiled Renaissance scrolls, or religious talismans designed to ward off evil spirits from the domestic hearth.
Tabling and Stereotomy: The Dressing of Corbiesteps
Above the skewputt, the gable rake ascends in rhythmic, uniform masonry terraces. Each individual step serves as a protective coping stone (known in Scots as the *tabling*). Crafting these stones required rigorous stereotomic skill. Masons quarried fine-grained Carboniferous and Devonian sandstones—such as Edinburgh’s famous Craigleith stone, the blonde sandstones of Fife, or the warm Old Red Sandstones of Angus and Caithness.
Crucially, the stones had to be dressed and laid upon their natural quarry bed—meaning the sedimentary grain of the rock lay horizontal, exactly as it was deposited in geological deep time. If a mason made the fatal mistake of "face-bedding" a step (placing sedimentary laminae vertical to the weather), Scottish freeze-thaw cycles would force rainwater between the layers, causing the front face to delaminate and shatter in sheets. Each step tread was carved with an outward weathered wash (a slope of roughly 1:12) to shed pooling rainwater and featured an undercut drip groove (*throating*) beneath its nose to snap capillary water tension before moisture could contact the wall.
Functional Pragmatism: Wind Deflection and Roof Accessibility
While 19th-century Victorian revivalists celebrated corbiesteps for their romantic picturesque beauty, the original medieval and Renaissance builders designed them for ruthless practical utility. Scotland’s Atlantic climate is defined by ferocious gales that drive sheets of horizontal rain against stone facades. A flush, unprotected roof rake allows storm winds to slip beneath the edge of thin roof slates, creating aerodynamic low-pressure lift that strips roofs in an instant. Corbiesteps break up this laminar wind flow, acting as heavy crenellations that baffle air currents and pin the vulnerable slate margins securely to the rafters.
Furthermore, in an era before cherry-pickers or scaffolding, corbiesteps functioned as a permanent stone ladder built into the building envelope. They allowed masons, slaters, and chimney sweeps safe, unhindered foot access up the precarious 55-degree roof pitch to service massive masonry chimney stacks, repair slate valleys, or man defensible parapet positions during clan feuds, uniting functional pragmatism with majestic architectural form.
Scottish Corbiestep Masonry Specifications, Stones & Weatherproofing Systems
Use this reference table to calculate exact physical dimensions, ratios, and specifications before purchasing:
| Corbiestep Element | Geological Sandstone Spec | Joint / Fixing Detail | Primary Structural / Hydraulic Role | Historic Precedent |
|---|---|---|---|---|
| Skewputt Terminal Corbel | Old Red Sandstone (Caithness / Arbroath) | Deep counter-weight tail mortised into wallhead | Anchors the entire descending thrust of the gable skew | Crathes Castle & Craigievar |
| Intermediate Step Coping | Craigleith / Clashach Carboniferous freestone | 10 mm hydraulic lime bed with weathered top wash | Protects porous rubble gable wallhead from rainwater | Edinburgh Royal Mile tenements |
| Apex Saddle Stone | Monolithic carved sandstone ridge cap | Double-sloped saddle with central copper cramp | Locks converging gables at ridge; supports finial | Falkland Palace & Stirling Castle |
| Lead Soakers & Step Flashing | BS EN 12588 Code 5 milled sheet lead | Chased 25 mm into bed joints; copper welt clips | Creates flexible, impervious junction between slate & stone | Baronial revival country houses |
| Bartizan Corbel Transition | Multi-tiered granite or dressed sandstone | Individual projecting corbel cantilevers | Bridges circular corner turrets with stepped gables | Castle Fraser & Midmar Castle |
Practical Constraints
Every successful decoration project must account for physical and environmental constraints:
Extreme North Atlantic Wind Driving Rain and Horizontal Pressure
Gale-force coastal winds drive rain uphill along stepped masonry joints, penetrating unsealed gaps. Mitigation: Cut reverse capillary drip grooves (throating) beneath each step overhang and step flash all junctions.
Massive Static Thrust of Heavy Masonry on Steep Roof Rakes (45°–55°)
Gravity exerts continuous downward shear forces threatening to dislodge intermediate steps along the slope. Mitigation: Key each corbiestep into the underlying masonry with stepped rubble beds and bed in high-bond NHL 5 mortar.
Execution Blueprint & Craftsmanship Sequence
Execute this professional sequence to achieve flawless results without backtracking:
Stone Quarrying and Geological Bed Identification
Select dense, frost-resistant Scottish sandstone. Mark the natural quarry bed to ensure every step is laid with sedimentary grain horizontal.
Dressing Steps and Carving Skewputt Corbels
Hew rectangular coping stones with hand chisels, cutting a 1:12 outward wash on top surfaces and an under-cut drip groove along the front overhang.
Bedding the Skewputt at Wallhead Eaves
Position the monolithic skewputt corbel on a full bed of NHL 3.5 mortar at the eaves junction, counter-levering its long tail deep into structural wall masonry.
Ascending Corbiestep Placement up the Gable Rake
Lay successive corbiesteps up the 50-degree gable rake, maintaining uniform step rises (typically 200–250 mm) and treads (250–300 mm).
Installing Code 5 Lead Soakers with Slate Courses
As roof slaters work up the valley, interlace an L-shaped Code 5 lead soaker beneath every individual Scottish slate abutting the stone step.
Chasing and Dressing Stepped Lead Cover Flashings
Rake out bed joints 25 mm deep, insert lead step flashings with folded lead wedges, and dress the lead apron smoothly down over the slate soakers.
Bedding the Apex Saddle Stone and Finial
Set the apex saddle stone over the ridge peak, locking the intersecting left and right gable rakes, and mount a carved stone thistle or fleur-de-lis finial.
Hydraulic Lime Joint Pointing and Tampering
Point all mortar beds flush with coarse lime mortar, tamping the joints with a stiff churn brush as the lime stiffens to expose aggregate texture.
Common Mistakes & Countermeasures
Avoid these costly errors that compromise aesthetics, ergonomics, and budget:
Setting corbiesteps face-bedded rather than on their natural geological quarry bed
Pointing corbiestep riser and tread joints with dense Portland cement mortar
Omitting flexible lead soakers and relying solely on mortar fillets along the slate rake
Project Execution Checklist
Track your physical progress. Checkboxes persist automatically on this device:
Frequently Asked Questions
Why are crow-stepped gables called "corbiesteps" in Scotland?
In the Scots language, a "corbie" is a crow or raven. The term "corbiesteps" refers to the traditional folk observation that these stepped masonry projections provide ideal perches for crows, ravens, and rooks surveyed across the stormy Scottish countryside. Additionally, the flat steps provided safe ladders for human masons and chimney sweeps accessing high gables.
What is the function of a "skewputt" in Scottish masonry?
The skewputt (or skew-corbel) is the lowest, most massive stone in a gable rake. Positioned at the wallhead eave, it acts as a structural anchor that arrests the downward gravitational thrust of all the coping stones or corbiesteps descending the gable rake. Skewputts were frequently carved with elaborate family heraldry, grotesque gargoyles, or rolled Renaissance volutes.
Did crow-stepped gables originate in Scotland or on the European continent?
While crow-stepped gables developed independently in medieval brick architecture in the Low Countries (Flanders and Holland) and northern Germany, extensive mercantile trade between Scotland and Flanders in the 14th and 15th centuries popularized the motif across Scotland. Scottish master masons translated the brick stepped gable into monumental Scottish sandstone, creating the defining silhouette of Scots Baronial architecture.
How do corbiesteps protect building interiors from Scotland's severe weather?
In traditional Scottish construction, walls were built of random rubble stone bedded in lime, which is vulnerable if water enters from the top. Corbiestep coping stones cap the entire thickness of the gable wallhead, preventing rainwater from penetrating down into the rubble core. When paired with lead flashings, they create an impervious barrier against driving rain.