
Scots Baronial Tower House Defensive Roofscapes and Bartizans represents one of Europe's most dramatic and romantic architectural idioms. Evolving between the 15th and 17th centuries from genuine feudal fortress requirements into a flamboyant domestic heraldry, Scottish L-plan and Z-plan tower houses burst into a skyward symphony of corbelled masonry. Massive corbie-stepped gables intersect with conical-roofed corner bartizans (tourelles), cantilevered machicolations, shot holes, and elevated watch-towers (caphouses), transforming functional siege defense into an enduring national architectural identity.
At a Glance: Key Takeaways
- Corbelled Corner Bartizans (Tourelles): Overhanging circular turret towers projecting from upper corner wall angles.
- Individual Corbel Courses: Multiple tiers of decorative stone corbels (chevrons, cable moldings, and roll-and-hollows).
- The Caphouse Watchtower: A gabled stone lookout room terminating the principal spiral turnpike staircase.
- Ornamental Shot Holes & Gun Loops: Inverted keyhole and dumbbell-shaped masonry openings for arquebus defense.
- Conical Pepperpot Roofs: Steep circular roofs framed in radiating oak rafters and clad in diminishing Scottish slates.
- L-Plan & Z-Plan Defenses: Floor plans designed to provide interlocking fields of musket fire across all entrance portals.
1. Architectural History: From Siege Defense to Baronial Status
During the turbulent 14th and 15th centuries, Scottish lairds faced continuous clan warfare and English cross-border raids. The response was the tower house (peel tower)—a vertical stone fortress with 2-meter thick rubble walls entered only via a secure first-floor door accessed by a retractable ladder.
As artillery and gunpowder made thin medieval battlements obsolete by the late 16th century, Scottish masons did not abandon military architecture; they celebrated it. In what architectural historians term the Golden Age of Scots Baronial (1560–1650), castle builders retained austere, unadorned lower walls while concentrating an explosion of decorative martial motifs on the skyline: corbelled bartizans, false machicolations, decorative water spouts (gargoyles), and soaring corbie gables.
2. Stereotomy & Structural Masonry: Engineering the Corner Tourelle
The defining visual element of the Scots Baronial skyline is the bartizan (or tourelle)—a round turret that projects outward from the sharp square corner of the building. Supporting a multi-ton stone turret in mid-air over a 20-meter drop requires extraordinary masonry engineering.
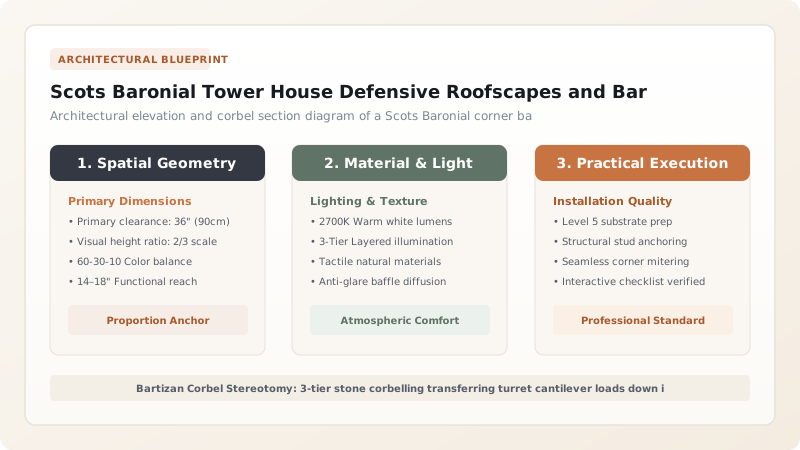
Masons achieve this cantilever through stepped stone corbel courses (corbeling). Projecting out from the wall in three to five diminishing tiers, each corbel stone is deeply anchored into the massive rubble core of the wall. The corbels are sculpted with decorative renaissance moldings: billet work, cable ropes, and checkerboard rosettes. Above the corbel ring, the turret wall curves smoothly into the round, capped by a conical 'pepperpot' timber roof clad in tiny, hand-split slate shingles.
3. Vertical Choreography: Turnpike Stairs, Caphouses, and Parapets
Circulation through a Scottish tower house occurs via a tight spiral stone staircase known as a turnpike stair. Built around a central stone newel post without mortar, each stone tread forms a self-supporting cantilever.
Where the turnpike stair emerges onto the exposed roof parapet, it is capped by a miniature stone house known as the caphouse. Frequently crowned with its own crow-stepped gable, the caphouse served as the lookout post and bedroom for the night watchman. From the caphouse door, guards patrolled the open stone parapet walk (alure), which drained rainwater through projecting stone gargoyles carved as cannons or snarling beasts.
Scots Baronial Roofscape Defensive & Ornamental Elements
Use this reference table to calculate exact physical dimensions, ratios, and specifications before purchasing:
| Architectural Element | Scots / Historic Term | Structural Method | Defensive Ancestry | Baronial Transformation |
|---|---|---|---|---|
| Corner Turret | Bartizan / Tourelle | 3–5 tiers of corbel stones | Corner archer / sentry lookouts | Romantic bedchambers & dressing closets |
| Stairhead Lookout | Caphouse | Gabled stone box over stairhead | Guards watchroom & bell ringing | Roofline punctuation & attic access |
| Corner Eave Stone | Skewputt | Massive corbelled anchor block | Parapet breastwork stop | Carved heraldic crests & dates |
| Musket Defense Loop | Shot Hole / Gun Loop | Dressed ashlar frame with round hole | Arquebus musketry port | Decorative optical wall penetrations |
| Water Drainage Spout | Gargoyle / Water Spout | Carved hollow stone cantilever | Poured boiling pitch / waste | Carved imitation brass cannons |
| Conical Roof Cladding | Pepperpot Slating | Diminishing Scottish slate courses | Weather shedding over watchposts | Fairytale feudal roof profile |
Conservation & Structural Constraints
Every successful decoration project must account for physical and environmental constraints:
Severe Cantilever Leverage
A 2-meter diameter stone bartizan creates over 50 kN of eccentric overturning torque on the corner of the wall.
Highland Microclimate Scour
Conical pepperpot roofs at 30 meters height face wind speeds of 150 km/h; each slate must be double-nailed with pure copper nails.
Protocol for Restoring a Historic Scots Baronial Bartizan & Corbie Roof
Execute this professional sequence to achieve flawless results without backtracking:
Structural Deflection & Corbel Survey
Inspect undersides of turret corbel rings with laser scanning; identify shear cracks and structural movement away from main wall.
Temporary Shoring & Needling
Erect cantilevered steel heavy-duty shoring beneath the bartizan corbel ring to support the turret load during stone repair.
Turnpike Stair & Newel Consolidation
Repoint spiral turnpike stair treads with hydraulic lime mortar (NHL 3.5); install internal stainless tie rods if newel has settled.
Pepperpot Rafter Framing
Frame circular conical turret roof using radiating curved oak rafters pegged to a central vertical king pin and circular wall plate.
Diminishing Slate Shingling
Nail small, hand-split Ballachulish slates in diminishing courses (large at eaves, tiny at apex); cap with carved lead finial.
Exterior Lime Harling Application
Harl the exterior stone rubble walls with traditional slaked lime and coarse granite chips, leaving dressed ashlar corbels exposed.
Common Mistakes & Countermeasures
Avoid these costly errors that compromise aesthetics, ergonomics, and budget:
Stripping exterior lime harling (render) from tower houses to leave bare rough rubble exposed
Using modern straight uniform slates on a conical pepperpot turret roof
Project Execution Checklist
Track your physical progress. Checkboxes persist automatically on this device:
Frequently Asked Questions
Why do Scots Baronial castles have so many turrets and crow steps?
In the 16th and 17th centuries, Scottish nobles used architecture as a visual proclamation of lineage, sovereignty, and feudal jurisdiction. While the Scottish crown sought to centralize authority, independent lairds built romantic skyline crowns of bartizans, corbie steps, and heraldic caphouses to declare that their ancestral homes were proud, unyielding fortresses.
What is 'lime harling' and why was it applied over corbie-gabled castles?
Lime harling is a traditional Scottish exterior finish where a slurry of slaked quicklime and coarse crushed granite or gravel is cast (thrown) with a harl trowel against the stone wall. It forms a rough, textured, highly breathable overcoat that absorbs driving rain during Atlantic storms and evaporates it harmlessly during dry spells, preventing moisture from penetrating the 2-meter thick rubble walls.


