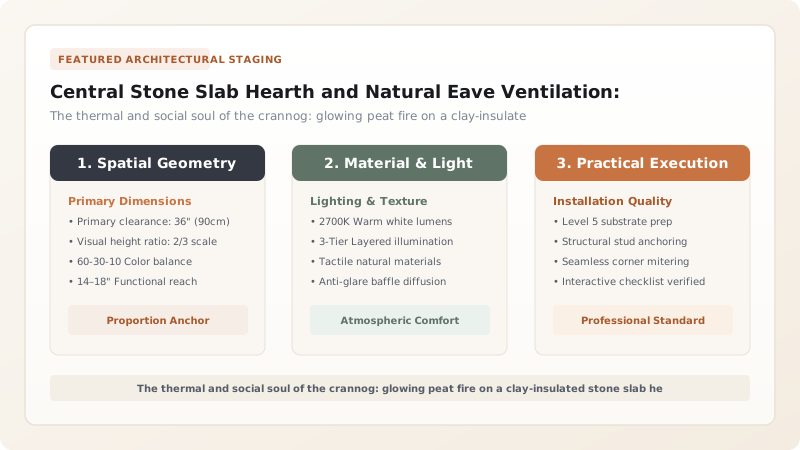
The central stone slab hearth and natural eave ventilation system represents the thermal and atmospheric core of the Scottish crannog roundhouse. Positioned dead-center upon an insulating bed of river clay to prevent fire transfer to the wooden platform deck, the open flagstone hearth served as the communal focus for cooking, heating, and metalworking. Operating entirely without a masonry chimney, warm aromatic wood smoke rose into the upper roof cone, filtering gently through the porous thatch and perimeter eave voids while curing structural timbers and repelling insects.
At a Glance: Key Takeaways
- Hearth Structure: Kerbed sandstone or schist flagstones set in a 15-cm clay thermal insulating pad
- Thermal Positioning: Geometric center of the circular roundhouse platform deck
- Smoke Exhaust Mechanism: Convective buoyancy diffusion through porous thatch and perimeter eave voids
- Primary Fuels: Slow-burning peat sods, dry oak, alder, and birch roundwoods
- Preservation Function: Wood smoke pyroligneous acids cure roof timbers and eradicate insect pests
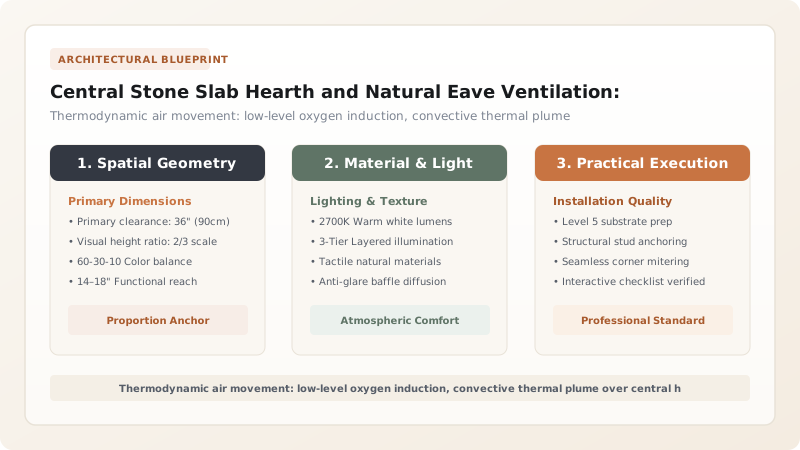
Thermal Isolation: The Puddled Clay Safety Pad
Building an open, roaring fire pit directly upon a suspended timber platform constructed from dry oak and alder planks presents an immense engineering hazard. A direct fire would conduct heat through stone flags in a matter of hours, charring and igniting the supporting floorboards beneath.
To solve this critical problem, crannog builders engineered a sophisticated thermal insulating barrier: the puddled clay hearthbed. A robust timber retaining kerb was spiked to the platform deck, creating a shallow containment basin. This basin was filled with a dense, 15- to 20-centimeter-thick pad of pure alluvial clay, kneaded and tamped until completely free of air pockets. Heavy flagstones of heat-resistant mica-schist or Old Red Sandstone were bedded into the wet clay. The clay pad acted as a massive thermal heat sink, absorbing intense downward radiant heat and dissipating it harmlessly across the damp loch air beneath the floor.
Aerodynamics of Smoke Diffusion without a Chimney
Modern visitors to reconstructed crannogs are frequently astonished by the complete absence of a chimney or central smoke-hole in the roof. Far from being a primitive oversight, the unvented roof was a deliberate, highly sophisticated thermodynamic design. If builders cut an open hole at the roof apex, the intense draft would create a violent 'chimney effect,' sucking heat out of the building, creating freezing drafts at floor level, and pulling sparks directly into the dry thatch edges.
Instead, the crannog operated through convective thermal stratification. As hot wood smoke rose from the central hearth, it expanded into the vast, 6-meter-high upper cone of the roof, forming a warm, buoyant smoke reservoir. Because hot air has lower density than cold ambient air, the smoke formed a distinct horizontal boundary layer suspended well above head height. Meanwhile, gentle air entering through low doorways and porous wattle walls fed the fire with oxygen, keeping the air at sitting height clean, breathable, and warm.
The Preservative Atmosphere: Pyroligneous Smoke Chemistry
The continuous bath of warm peat and hardwood smoke was essential to the physical preservation of the entire building. Highland wood smoke contains high concentrations of pyroligneous acid, volatile phenols, formaldehyde, and natural wood creosote. As this smoke diffused gently through the thick layers of bracken and heather thatch, it acted as a continuous, all-natural fumigation system.
The smoke completely eradicated wood-boring anobiid beetles, deterred rodents, and killed the spores of rot-causing fungi that would otherwise thrive in the damp Scottish climate. Furthermore, the upper rafters became coated with a hard, glassy layer of carbonized soot that rendered the structural timbers virtually immune to moisture rot. Suspended from the rafters in this sterile, aromatic smoke canopy, joints of venison, sides of wild Atlantic salmon, and bundles of medicinal herbs were cured and preserved for long winter sustenance.
Highland Hearth Fuel Characteristics & Atmospheric Performance
Use this reference table to calculate exact physical dimensions, ratios, and specifications before purchasing:
| Fuel Type | Caloric Output | Smoke Character | Combustion Behavior | Influence on Thatch & Timbers |
|---|---|---|---|---|
| Highland Peat (Black Sods) | Moderate-High (18 MJ/kg) | Dense, fragrant, phenolic smoke | Steady, smoldering embers; burns for 24+ hours | Superior timber curing; natural insecticidal and antifungal properties |
| Sessile Oak Heartwood | Exceptional (22 MJ/kg) | Clean, thin, high-temperature draft | Long-lasting hot charcoal bed with minimal sparks | Optimal room heating and bronze/iron smelting work |
| Birch Roundwood | Moderate (16 MJ/kg) | Aromatic, bright crackling flame | Quick-burning; excellent kindling fuel | Rapidly raises interior temperature on cold winter mornings |
| Alder Roundwood | Low-Moderate (14 MJ/kg) | Mild smoke; very steady ash bed | Burns slowly and quietly without popping | Ideal for continuous overnight household banking |
Practical Constraints
Every successful decoration project must account for physical and environmental constraints:
Accumulation of Toxic Carbon Monoxide in Low Ceilings
Poorly ventilated hearths cause dangerous accumulation of carbon monoxide and heavy particulate smoke. Mitigation: Maintain a minimum 6-meter ceiling height at the apex, allowing the smoke layer to hover safely above head height.
Thermal Shock and Shattering of River-Wetted Hearthstones
Wet river rocks contain trapped water that flashes to steam under intense fire, shattering violently. Mitigation: Select strictly dry-quarried metamorphic flagstones (mica-schist) or aged sandstone seasoned away from water.
Execution Blueprint & Craftsmanship Sequence
Execute this professional sequence to achieve flawless results without backtracking:
Deck Surface Fireproofing and Thermal Isolation
Construct a square timber retention crib at the center of the wooden platform, lining it with a 15-cm bed of dense, puddled alluvial clay.
Flagstone Selection and Hearthbed Laying
Select flat, heat-resistant sandstone or schist slabs, setting them level into the clay bed with tight joints to create a broad burning floor.
Perimeter Kerb Installation
Bed vertical edge-stones around the hearth perimeter, projecting 10 cm above the hearth floor to contain glowing embers and prevent ash spread.
Convective Air Inflow Balancing
Adjust low-level doorways and eave gaps to provide a gentle, continuous laminar inflow of fresh oxygen across the floor toward the fire.
Fire Kindling and Peat Banking
Kindle the fire using dry birch shavings and oak kindling, adding dense cut peat sods once an incandescent charcoal bed is established.
Monitoring Convective Thermal Stratification
Observe smoke dynamics; verify that rising warm gases form a distinct thermal inversion layer stationed at least 2 meters above the floor.
Perimeter Eave Smoke Venting Verification
Inspect exterior eaves and upper thatch; ensure smoke is filtering steadily through the reed fibers in a gentle, uniform haze without downdrafts.
Overnight Fire Banking and Ash Management
At night, bank the burning embers beneath a heavy blanket of fine gray peat ash, maintaining a dormant core that reignites instantly at dawn.
Common Mistakes & Countermeasures
Avoid these costly errors that compromise aesthetics, ergonomics, and budget:
Building a hearth directly on wooden deck timbers without a thick clay thermal barrier
Cutting an open hole in the conical thatch apex directly over the fire
Burning green conifer boughs that produce intense flying sparks and creosote
Project Execution Checklist
Track your physical progress. Checkboxes persist automatically on this device:
Frequently Asked Questions
How did inhabitants avoid suffocating from smoke without a chimney?
The open roundhouse operated on the principle of 'thermal stratification'. Because warm air and smoke are lighter than cold air, the smoke rose straight up into the steep 6-meter-high conical roof space. The cool, fresh air entering through low doorways stayed along the floor where people sat, slept, and worked. Provided one remained seated or reclined, the living zone was remarkably smoke-free.
What practical benefits did smoke provide inside a thatched roundhouse?
Wood and peat smoke was essential to the building's longevity. Smoke contains pyroligneous acids, formaldehyde, and creosote. As smoke filtered through the roof, it dried the thatch, killed wood-boring beetle larvae, eradicated vermin and spiders, prevented rot-causing mold, and cured strips of venison, salmon, and wild boar suspended from the rafters.
Did crannogs frequently burn down due to the open central fire?
While fire was an ever-present risk, deliberate design made accidental fires rare. The thick clay hearth pad prevented heat transfer to the floor; the towering ceiling kept flames meters away from the thatch; and slow-burning peat produced few flying sparks. Archaeological layers show that many crannogs stood for centuries without destructive fire events.
How was the fire kept lit during torrential Highland rainstorms?
Because the roof apex was not an open hole, rain did not fall directly onto the fire. The steep, tightly layered bracken or water reed thatch shed rain down its outer slopes, while the rising column of warm air created positive internal pressure that gently expelled smoke outward through microscopic gaps between thatch stems.