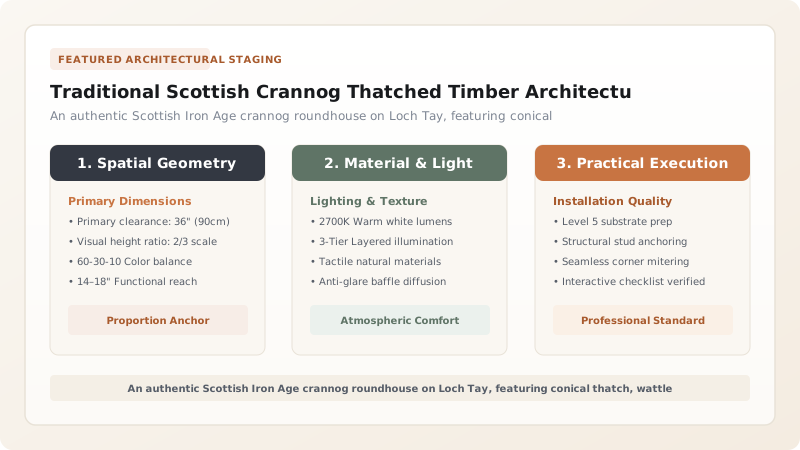
A Scottish crannog is an ancient artificial island and timber-built lacustrine dwelling constructed in freshwater lochs across Scotland from the late Bronze Age through the Iron Age and early medieval period (c. 800 BCE to 1600 CE). Built upon submerged pile-grids of water-resistant alder and sessile oak driven into the lochbed, or upon massive stone cairn mounds, crannogs supported monumental conical timber roundhouses. Featuring woven hazel wattle walls daubed with clay, steep bracken or heather thatch roofs, and central slab hearths, they provided defensible elite residences and communal harvest hubs.
At a Glance: Key Takeaways
- Geographic Distribution: Freshwater lochs of the Scottish Highlands, Perthshire, Argyll, and Galloway
- Chronological Span: Late Bronze Age (c. 800 BCE) to Late Medieval era (c. 1600 CE)
- Sub-Lacustrine Timbers: Water-resistant alder (Alnus glutinosa) and sessile oak (Quercus petraea)
- Superstructure Form: Conical hazel wattle roundhouse with ring-beam rafter trusses
- Roofing & Hearth: Steep-pitched bracken, reed, or heather thatch over a central stone hearth
In-Depth Guides in this Directory
Explore specialized subtopic blueprints, technical dimensions, and execution checklists:
Submerged Alder and Oak Piling Foundation Grids: Underwater Pile-Driving & Sub-Lacustrine Timbers
Master submerged alder and oak piling foundation grids in Scottish crannogs. Learn underwater pile-driving, anaerobic timber preservation, and lochbed bathymetry.
Conical Hazel Wattle Walling and Bracken Thatch Roofing: Woven Hurdle Enclosures & Steep Pitch Heather Thatch
Explore conical hazel wattle walling and bracken thatch roofing in Scottish crannogs. Learn woven hurdle enclosures, steep pitch heather thatch, and daub chemistry.
Central Stone Slab Hearth and Natural Eave Ventilation: Clay Hearthbeds & Smoke Diffusion in Roundhouses
Discover the central stone slab hearth and natural eave ventilation in Scottish crannogs. Learn clay hearthbeds, smoke dynamics, and timber roundhouse climate control.
Highland Lacustrine Engineering: The Architecture of Artificial Islands
Across the mist-shrouded freshwater lochs of the Scottish Highlands—from the deep glacial troughs of Loch Tay and Loch Awe to the tranquil waters of Argyll and Galloway—the archaeological landscape contains a remarkable testament to prehistoric engineering: the crannog. Deriving from the Scottish Gaelic crann (tree or timber), a crannog is an artificial or heavily modified island surmounted by a monumental timber-built dwelling. Spanning over two millennia from the late Bronze Age (c. 800 BCE) through the medieval era of the Gaelic clans, crannogs represent one of Europe's longest-lived vernacular architectural traditions.
Far from being primitive, temporary survival huts, crannogs were high-status, permanent residential compounds. Built with hundreds of mature forest trees and thousands of tons of quarried stone, these lacustrine homesteads housed elite chieftains, extended family clans, and skilled artisans. By elevating domestic life above the water, the builders created a defensible redoubt, secured bountiful fishing and waterborne communication routes, and projected formidable political authority across the surrounding Highland glen.
Foundation Systems: Pile Dwellings vs. Pack-Island Cairns
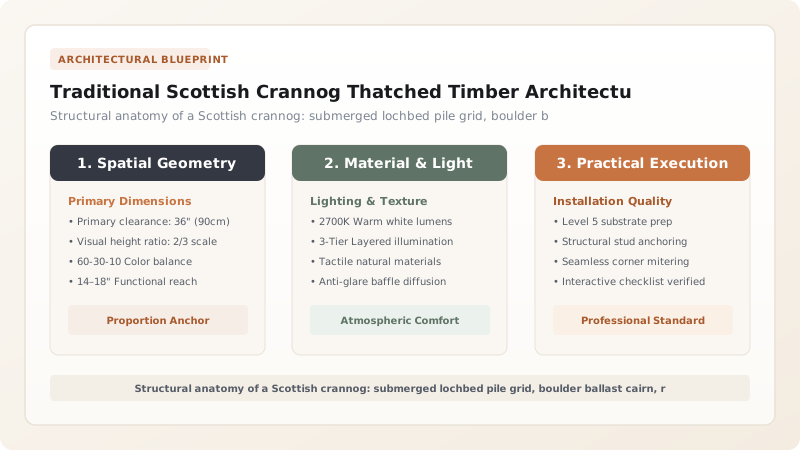
Archaeological underwater excavations by the Scottish Trust for Underwater Archaeology have revealed two primary engineering typologies for crannog foundations. In deep, sheltered loch bays with soft organic silts, builders constructed free-standing pile structures. Hundreds of straight, sharpened timber trunks—principally native black alder (Alnus glutinosa) and sessile oak (Quercus petraea)—were driven vertically and obliquely into the lakebed in concentric ring matrices, interconnected with mortised horizontal tie-beams to form an underwater structural trestle.
In shallower lochs with rocky bottoms, builders constructed pack-island cairns. Thousands of tons of glacial boulders, water-worn cobbles, brushwood bundles, and peat sods were ferried out on logboats and dumped over an underwater shoal. This massive artificial stone mound was subsequently surrounded by a timber palisade or perimeter revetment of driven stakes, creating a solid artificial island that broke the fury of winter waves and provided an unyielding foundation for the timber roundhouse above.
The Superstructure: Conical Wattle Roundhouse Engineering
Resting upon the elevated timber deck was the architectural centerpiece: a monumental circular roundhouse spanning 10 to 15 meters in diameter. The structural framework comprised an outer ring of heavy load-bearing oak wall posts spanned by a massive horizontal ring-beam. Between these posts, artisans wove continuous screens of coppiced hazel wattle (hurdles). Harvested from managed woodland rotations, the flexible hazel rods were interwoven like a massive basket, then coated with an insulating daub of yellow clay, chopped barley straw, and cow dung.
Surmounting the circular wall was a towering conical roof pitched steeply at 45 to 50 degrees. Up to forty straight birch or alder rafters converged at a central apex ring. This timber skeleton was clad in dense layers of locally harvested thatch: water reed (Phragmites australis), highland heather (Calluna vulgaris), or autumn-harvested bracken fern. The aerodynamic conical profile allowed savage Atlantic gales to sweep smoothly over the building, while the steep pitch ensured that torrential Scottish rains shed instantly without penetrating the interior.
The Wet-Site Archaeological Legacy and Living Heritage
Crannogs represent one of the world's most extraordinary underwater archaeological archives. Because freshwater lochs are cold, dark, and anaerobic (lacking dissolved oxygen), normal biological decay is arrested. Excavations at sites like Oakbank Crannog in Loch Tay have recovered perfectly preserved 2,500-year-old organic artifacts: turned wooden bowls, butter firkins containing dairy fats, woven linen cloth, hazel hurdle panels with bark intact, and exotic medicinal herbs.
Today, this ancient engineering tradition lives on through experimental archaeology. The Scottish Crannog Centre and contemporary heritage craftsmen have reconstructed authentic, full-scale crannogs using purely prehistoric methods and hand tools. By rediscovering the physics of underwater pile-driving, hazel basketry, and heather thatching, contemporary builders celebrate a sustainable, low-carbon architectural heritage that harmonized human settlement with the dynamic aquatic environments of the Scottish Highlands.
Scottish Lacustrine Dwelling Typology Comparison
Use this reference table to calculate exact physical dimensions, ratios, and specifications before purchasing:
| Crannog Typology | Substructure Engineering | Water Depth Tolerance | Geological Location | Primary Cultural Era |
|---|---|---|---|---|
| Free-Standing Pile Dwelling | Driven vertical timber pile grid with cross-struts | 2.0 to 4.5 meters | Sheltered bays in deep lochs (e.g., Loch Tay) | Late Bronze Age to Early Iron Age |
| Pack-Island / Boulder Cairn | Massive submerged boulder mound with timber revetments | 1.0 to 3.0 meters | Shallow lochs and glacial moraine shoals | Middle Iron Age to Roman Iron Age |
| Hybrid Platform Crannog | Timber perimeter caissons filled with brushwood and peat | 1.5 to 3.5 meters | Southwest Scotland (Dumfries and Galloway) | Early Christian and Early Medieval |
| Fortified Island Dùn | Drystone masonry ring-wall constructed over stone islet | 0.5 to 2.0 meters | Western Isles and coastal sea lochs | Medieval Gaelic clan chief period (12th–16th c.) |
Practical Constraints
Every successful decoration project must account for physical and environmental constraints:
Severe Wave Action and Winter Loch Ice Expansion
Highland winter gales generate powerful freshwater swells and ice floes that batter and dislodge outer timber pilings. Mitigation: Install heavy perimeter breakwater booms (log groynes) and build on the leeward, sheltered side of peninsulas.
Anaerobic Desiccation and Rapid Rot of Excavated Timbers
Historic crannog timbers recovered from lochbeds degrade and shrink catastrophically when exposed to air. Mitigation: Conserve waterlogged timbers immediately in polyethylene glycol (PEG) tanks or maintain continuous in situ underwater burial.
Execution Blueprint & Craftsmanship Sequence
Execute this professional sequence to achieve flawless results without backtracking:
Underwater Shoal Survey and Hydrographic Sounding
Probe the lochbed using weighted poles to locate natural underwater ridges, gravel spits, or shallow shelves 20 to 100 meters offshore.
Alder and Oak Timber Felling and Shaping
Fell straight native alder and oak trunks, de-barking them and hewing their lower terminals into steep conical driving tips with heavy iron axes.
Sub-Lacustrine Pile Driving from Rafts
Maneuver twin log rafts into position and drive vertical foundation pilings into the lochbed silts using heavy stone mauls and wooden pile-drivers.
Boulder Cairn Ballast Packing
Transport glacial boulders via log boats (currachs or dugout canoes), dropping them into the pile cluster to create a massive subterranean ballast bed.
Horizontal Platform Joinery and Decking
Notch heavy radial oak beams over the pile tops, pinning them with wooden trunnels and laying split-log oak planking to form a level living deck.
Hazel Hurdle Wattle Wall Weaving
Drive vertical hazel uprights around the perimeter, weaving flexible coppiced hazel rods in a continuous over-under basketweave pattern to form airtight hurdles.
Conical Rafter Erection and Ring-Beam Tie
Hoist 24 to 36 conical rafter poles, resting their bases on the exterior ring-beam and binding their apex tips into a central timber compression ring.
Thatching, Daubing, and Hearth Installation
Apply steep layers of water reed or heather thatch, coat wattle walls with clay-dung daub, and bed a multi-slab stone hearth over clay in the room center.
Common Mistakes & Countermeasures
Avoid these costly errors that compromise aesthetics, ergonomics, and budget:
Using soft conifer timber (pine/spruce) for submerged load-bearing piles
Constructing low-pitch conical roofs (under 40 degrees) in Highland wet climates
Installing an enclosed masonry chimney over the central crannog hearth
Project Execution Checklist
Track your physical progress. Checkboxes persist automatically on this device:
Frequently Asked Questions
Why did ancient people choose to live on cold water lochs instead of on land?
Living on a crannog provided multiple strategic advantages: immediate physical defense against hostile clans and predatory wildlife (wolves, bears), direct access to freshwater fishing and boat transport, agricultural field preservation on scarce dry land, and high social prestige. In Highland clan society, an offshore timber palace demonstrated immense wealth, authority, and communal organization.
How did timber posts survive underwater for thousands of years without rotting?
Freshwater lochs in the Scottish Highlands often feature cold, oxygen-depleted (anaerobic) bottom muds and high concentrations of peat tannins. In the absence of oxygen, aerobic fungi and bacteria cannot survive to decompose wood cellulose. Under these anaerobic conditions, hardwoods like alder and oak undergo a natural petrification, preserving bark, tool marks, and tree rings for over 2,500 years.
How did inhabitants reach the crannog from the shore?
Crannogs were accessed primarily by water using heavy dugout logboats (canoes hollowed from single oak trunks) or skin-covered currachs. Many crannogs also featured submerged, zigzagging stone or timber causeways constructed just below the water surface, known only to inhabitants, which could be defended or easily navigated on foot.
Where can visitors see reconstructed Scottish crannogs today?
The most famous reconstruction is the Scottish Crannog Centre on Loch Tay in Perthshire, based on archaeological excavations of the Iron Age crannog at Oakbank. Visitors can walk out onto the timber deck and experience the interior roundhouse, central hearth, and traditional woodworking crafts.