
The Russian izba is the quintessential log dwelling of the northern Eurasian taiga, engineered to withstand brutal subarctic winters through brilliant vernacular carpentry. Built entirely of massive slow-grown Scots pine logs notched at the corners without nails (srub), the izba features intricately pierced fretwork window surrounds (nalichniki) steeped in Slavic solar iconography, an elevated residential level (klet) above a storage undercroft (podklet), and a colossal multi-ton masonry oven (pech) serving as the thermal and domestic heart of the home.
At a Glance: Key Takeaways
- Geographic Domain: Northern European Russia, Volga Basin, and Siberian taiga forests
- Structural Core: Horizontal Scots pine (Pinus sylvestris) or Siberian larch log crib (srub)
- Corner Joinery: Oblo (round saddle notch with protruding log ends) or Lapa (flush dovetail)
- Thermal Anchor: Russian pech clay-brick masonry stove providing multi-day radiant heat and sleeping deck
In-Depth Guides in this Directory
Explore specialized subtopic blueprints, technical dimensions, and execution checklists:
Nalichniki Fretwork Window Surrounds: Slavic Solar Symbolism and Pierced Woodwork
Technical woodworking guide to Russian nalichniki: pierced fretwork window casings, Slavic pagan solar motifs, tiered kokoshnik pediments, and joinery.
Scots Pine Log Oblo Notching: Scribing Lateral Grooves and Flax Tow Chinking
Engineering and carpentry guide to traditional Russian log building: v oblo corner notching, cherta scribing, longitudinal groove chiseling, and flax tow chinking.
The Russian Pech Masonry Stove: Thermal Mass, Krasny Ugol Shrines, and Polati Lofts
Engineering and cultural guide to the Russian pech: multi-ton clay brick masonry stoves, serpentine flue hydraulics, krasny ugol icon shrines, and polati lofts.
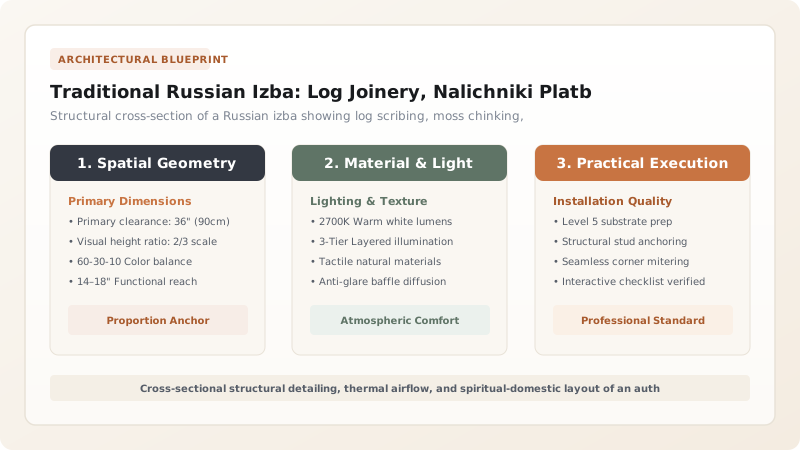
The Forest Civilisation: The Srub Log Crib Framework
For over a millennium, the dense taiga forests of northern Russia defined an architectural civilization built entirely of wood. The heart of this vernacular heritage is the srub—a rectangular structural log crib assembled by stacking horizontal tree trunks of dense Scots pine (sosna) or Siberian larch.
A traditional izba was erected without iron nails or metallic fasteners; metal was costly and, more importantly, formed thermal bridges that accumulated destructive condensation and frost during -40°C winter freezes. Every log was hewn with specialized axes (topor), whose smooth wedging cuts crushed wood capillary vessels, sealing the grain against moisture penetration far better than rough-toothed saws.
Oblo Notching and Lateral Scribing: The Thermal Seal
To prevent icy Siberian drafts from penetrating log courses, master carpenters (plotniki) utilized round saddle notching known as v oblo ('in the bowl'). At each corner, a hemispherical cup was hollowed out of the upper face of the log to cradle the underside of the intersecting log, leaving projecting log ends that shielded corner joints from wind-driven snow.
Along the entire length of every log, carpenters gouged a continuous longitudinal concave groove (paz). Before lowering the upper log into place, they lined this channel with dry sphagnum bog moss (torfyanoi mokh) or combed flax tow. When compressed under the immense dead load of upper timber tiers, the moss formed an airtight, naturally antiseptic seal that prevented rot for centuries.
Nalichniki: Protective Amulets and Pierced Lace Woodwork
While the log walls were rugged and unpainted, the windows of the izba blossomed into dazzling white lacework known as nalichniki (window platbands). Beyond decorating the facade, nalichniki served a critical functional purpose: they sealed the perimeter settlement gaps (osadochnye zazory) between the settling log wall and the rigid window frame.
Steeped in pre-Christian Slavic mythology, the fretwork carvings functioned as protective talismans. The upper pediment (kokoshnik or ochelye) depicted radiant solar wheels and winged birds guarding against malevolent celestial spirits; the side jambs featured vertical water ribbons and serpents; and the lower sill apron symbolized the fertile ploughed earth (Bereginya), ensuring household prosperity.
The Pech Masonry Stove and Krasny Ugol: Sacred and Thermal Axes
The interior geography of the izba was organized around two opposing diagonal poles: the pech (masonry stove) and the krasny ugol (the 'red' or beautiful corner). Occupying up to a quarter of the interior floor plan, the colossal brick pech served as a multi-purpose thermal engine: baking sourdough rye bread, heating water, simmering soups, drying winter clothing, and functioning as a family bed upon its warm elevated sleeping shelf (lezhanka).
Diagonally opposite the stove stood the sacred krasny ugol, facing southeast. Housing the family's Orthodox icons adorned with embroidered linen towels (rushniki) and an oil lamp, this was the spiritual anchor where guests bowed upon entering before addressing the host.
Russian Log Joinery Techniques: V Oblo (Round Saddle) vs V Lapu (Dovetail)
Use this reference table to calculate exact physical dimensions, ratios, and specifications before purchasing:
| Joinery Parameter | V Oblo (Round Saddle Notch with Ends) | V Lapu ('Paw' / Flush Dovetail) |
|---|---|---|
| Exterior Log Profile | Protruding log ends extend 200–300 mm past corners | Flush corners with no projecting log horns |
| Thermal Performance | Superior; projecting logs shield corner joints from wind freezing | Moderate; corner joints exposed to driving rain and ice wedging |
| Timber Efficiency | Requires 10–15% longer logs due to cantilevered horn waste | High timber utilization; logs cut flush to wall dimensions |
| Siding Cladding Adaptability | Difficult to board over; logs left exposed and visible | Readily covered with external painted horizontal weatherboards |
| Architectural Character | Archaic, monumental northern village aesthetic | Refined urban or semi-manorial 19th-century provincial look |
Practical Constraints
Every successful decoration project must account for physical and environmental constraints:
Massive structural settlement of freshly erected green pine log cribs
A typical two-story izba log wall settles 100 to 150 mm during the first 36 months as timbers lose internal moisture and compress under roof weight. Mitigation: Incorporate screw jacks (kompensatory osadki) under vertical veranda posts, provide floating slip-casings for all wall penetrations, and defer rigid interior cabinetry until year three.
Extreme interior-to-exterior thermal differentials (-40°C outside to +22°C inside)
Warm, moisture-laden indoor air attempting to escape through microscopic gaps condenses into ice within the wall, causing destructive freeze-thaw rot. Mitigation: Install heavy double or triple storm sashes with wide airspace, ensure deep moss chinking on both interior and exterior joints, and maintain an unheated entry vestibule (seni) as a thermal airlock.
Execution Blueprint & Craftsmanship Sequence
Execute this professional sequence to achieve flawless results without backtracking:
Winter Logging and Scots Pine Selection
Fell dense, straight-grained Scots pine trees during the sub-zero winter months when tree sap is dormant. Select logs with uniform 240 to 320 mm trunk diameters and debark them using drawknives (skobel).
Granite Boulder Foundation Setting
Place massive glacial erratic boulders under the four building corners and midpoints. Elevate the initial foundation log ring (okladnoy venets)—often durable Siberian larch—above ground splash zones.
Scribing Lateral Grooves and Oblo Corner Cups
Using an iron compass scriber (cherta), trace the contours of the lower log onto the underside of the upper log. Chisel a 120 mm wide concave longitudinal groove (paz) and hollow out the hemispherical oblo corner cups.
Laying Sphagnum Moss and Compacting Log Courses
Cover the lower log with dry, long-fibered red sphagnum bog moss. Hoist the upper log into place and drive wooden oak alignment dowels (nageli) vertically through paired courses to prevent lateral bulging.
Constructing the Elevated Podklet and Residential Klet
Frame the lower 1.5-meter undercroft (podklet) for root vegetable and winter supply storage. Lay thick split-pine floorboards on heavy joists to form the warm upper living chamber (klet).
Building the Colossal Pech Masonry Stove
Erect an independent stone or timber crib foundation for the stove. Lay 1,500 to 2,000 dense red clay bricks using sand-clay mortar, forming the internal arched baking hearth, serpentine smoke channels, and upper sleeping shelf.
Framing Settlement-Tolerant Windows (Okosyachka)
Install floating wooden jamb boxes (okosyachka) with tongue-and-groove slip joints in wall openings, leaving a 70 mm settlement gap above the lintel packed with soft tow to absorb years of timber shrinkage.
Carving and Installing Nalichniki Window Platbands
Pierce intricate scrollwork and solar rosettes into 30 mm dry linden or pine planks using fret saws and gouges. Mount the platbands over the window settlement gaps, painting them in contrasting white or blue.
Common Mistakes & Countermeasures
Avoid these costly errors that compromise aesthetics, ergonomics, and budget:
Fastening window and door frames rigidly to log walls with steel spikes or expanding foam
Using modern cement mortar to repoint log joints or repair the pech stove
Project Execution Checklist
Track your physical progress. Checkboxes persist automatically on this device:
Frequently Asked Questions
Why was the axe used instead of the saw to build an izba?
Traditional Russian carpenters viewed the saw as an inferior tool for log building. A saw's jagged teeth tear open wood grain capillaries, creating porous entry points for moisture and fungal spores. In contrast, an axe blade compresses and crushes the wood fibers as it cuts, creating a smooth, polished, water-repellent surface that dramatically prolongs the life of the log.
What is the function of the unheated entryway (seni)?
The seni is an unheated transitional vestibule connecting the outdoor porch to the warm living chamber (izba). It acts as a thermal buffer, preventing blasts of sub-zero arctic air from entering the home when doors open, while providing clean, cool storage for household utensils, harnesses, and seasonal preserves.
How comfortable is sleeping on top of a pech stove?
The elevated sleeping shelf (lezhanka) atop a Russian pech stove is one of the coziest sleeping environments ever engineered. The massive thermal mass of the red brickwork absorbs heat from the daytime baking fire and slowly radiates gentle, soothing 35°C to 40°C warmth through the bricks all night long, providing relief from chronic joint pain during brutal subarctic winters.
Can nalichniki fretwork window designs be adapted to contemporary cabins?
Yes. Modern architects designing log cabins and timber homes in North America and Europe frequently incorporate nalichniki-inspired pierced window trims. Cut from durable cedar or white pine using precision scroll saws or CNC milling, these decorative platbands frame windows with artisanal warmth and historical storytelling.


